42
$549,900 Sale
Listed 7 days ago
15 3361 Mariposa Dr
· 3
· 3.0
· 1
· 1625
Key Facts
Key facts for 15 3361 Mariposa Dr
Property Type
Townhome
Parking
Garage: Yes, 1 parking
MLS #
1053304
Size
1625 sqft
Basement
-
Listed on
-
Lot size
-
Tax
-
Days on Market
-
Year Built
1996
Maintenance Fee
$492.07/mo

Description
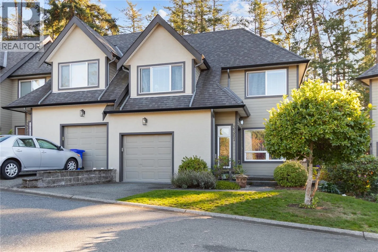
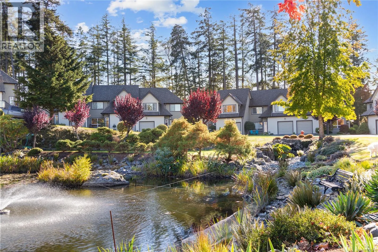
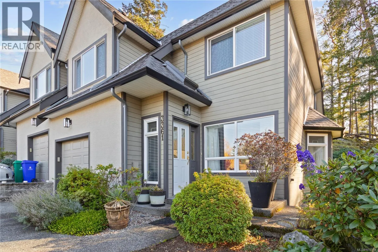
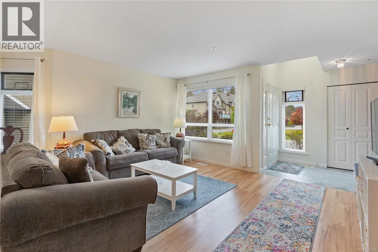
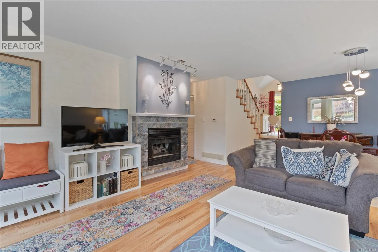
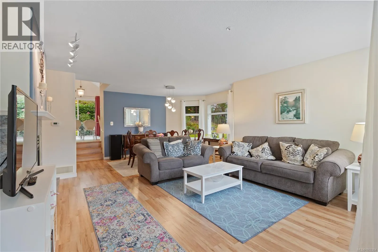
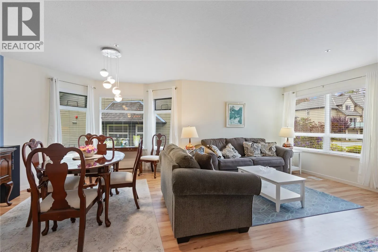
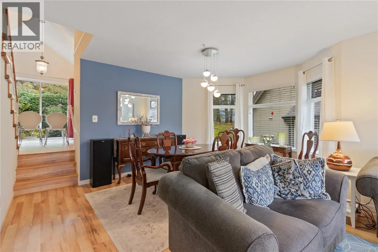
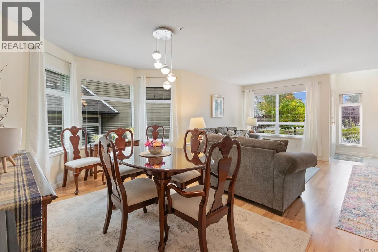
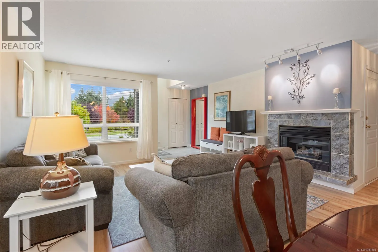
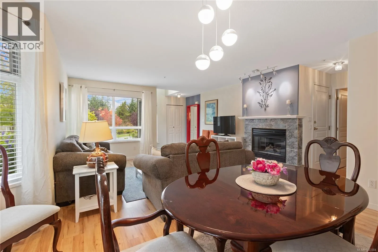
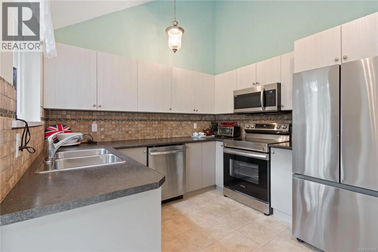
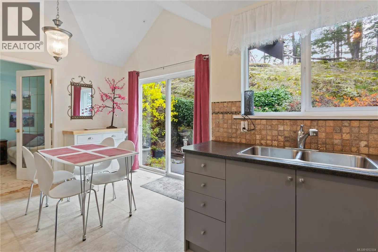
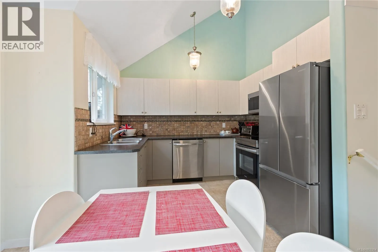
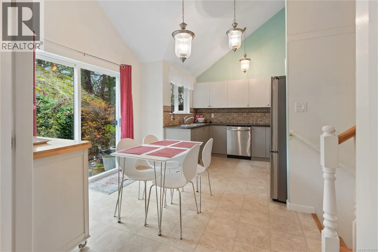
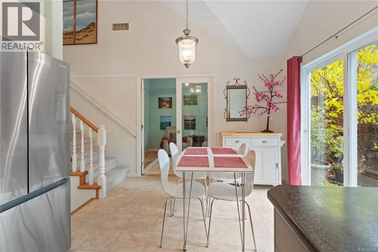
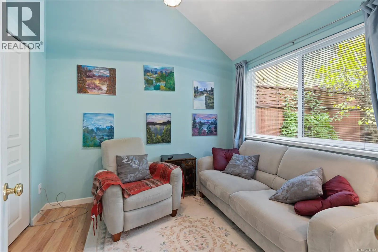
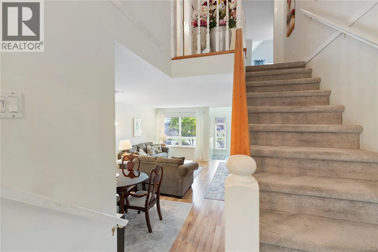
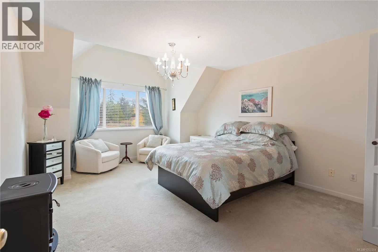
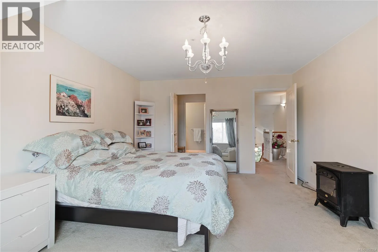
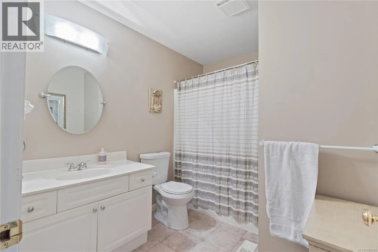
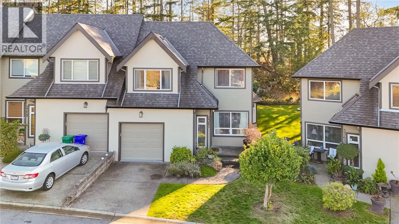
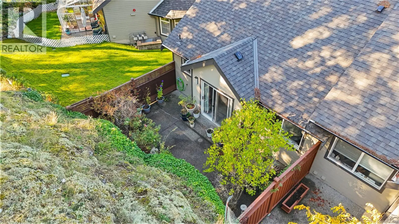
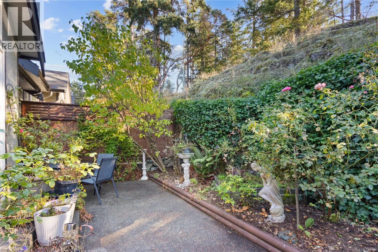
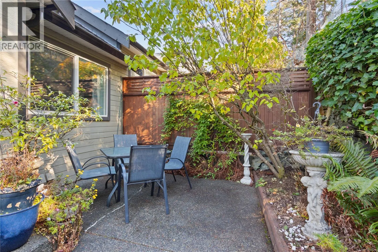
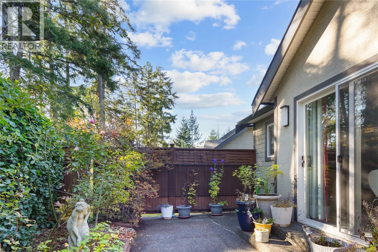
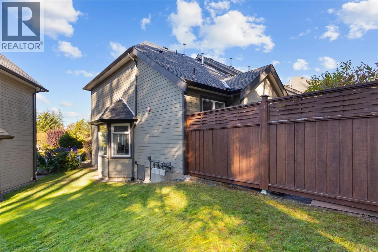
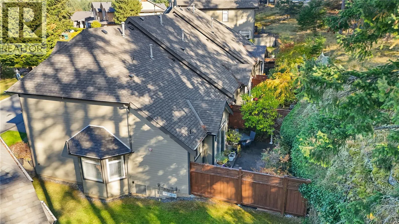
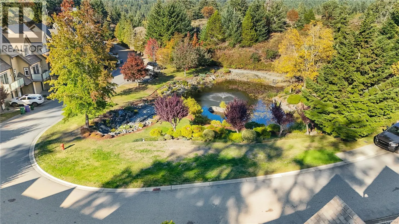
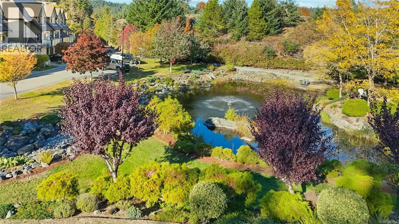
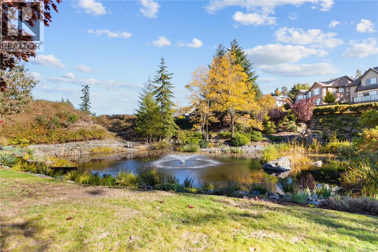
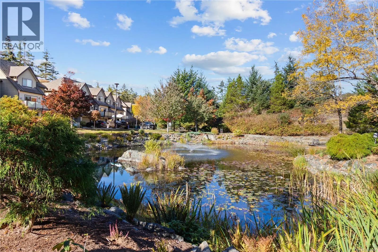
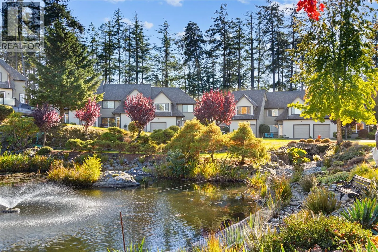
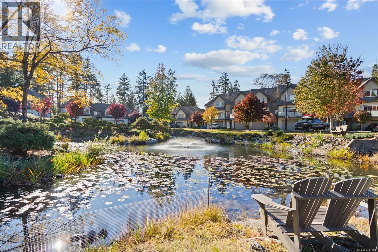
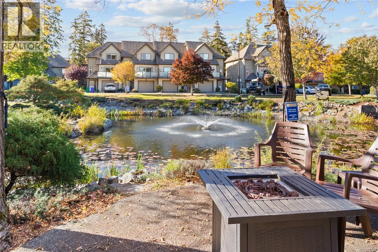
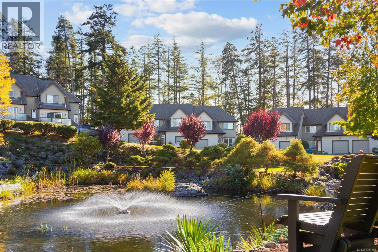
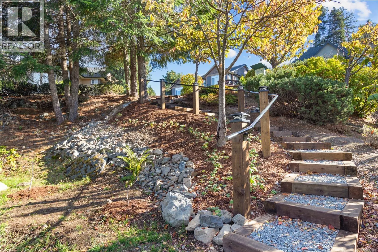
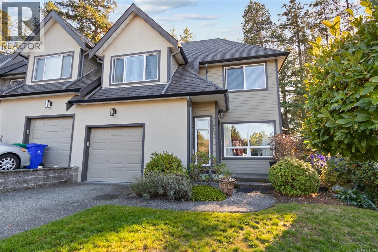
This 3-bedroom, 3-bathroom townhouse is tucked into a peaceful, forested setting above Departure Bay. Located in Barrington Heights, this well-maintained home features a bright, open layout with plenty of natural light. The living and dining room is highlighted by a large bay window and gas fireplac...e, creating a comfortable space to relax or entertain. The kitchen has been updated with white cabinetry and stainless steel appliances, while the adjoining eating area features a vaulted ceiling. The main-level bedroom is located off the kitchen and is accessed through French doors, offering a versatile space that works well for guests, a home office, or everyday living. The eating area also provides direct access to the back patio, making it easy to step outside and enjoy the surrounding greenery. Upstairs, the spacious primary bedroom features a partially vaulted ceiling and walk-through his-and-hers closets. A beautiful pond directly across the street is a special feature of this location, providing a lovely natural outlook and the opportunity to spot ducks, deer and other wildlife throughout the year. The home also offers a private, enclosed yard, gas forced-air heating, built-in vacuum and a single garage. Barrington Heights is a quiet, peaceful community that offers a peaceful lifestyle surrounded by nature, while remaining conveniently located close to Departure Bay amenities. (id:10452)
Room Types
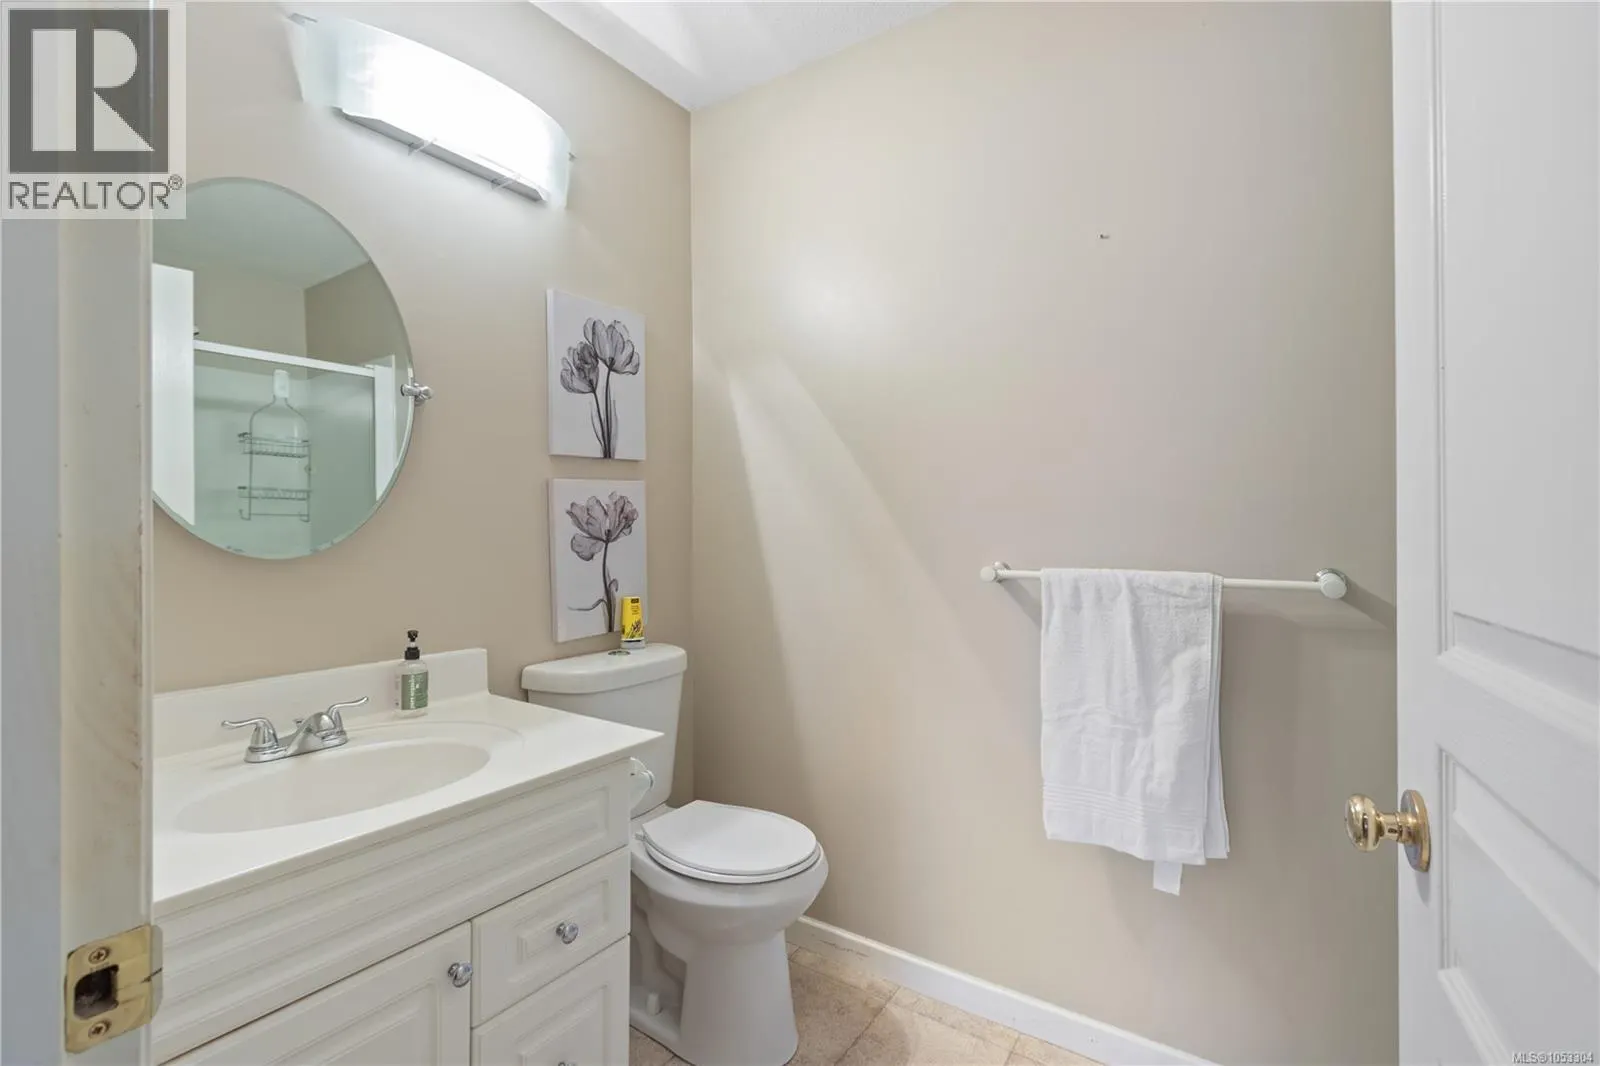
Bathroom
-
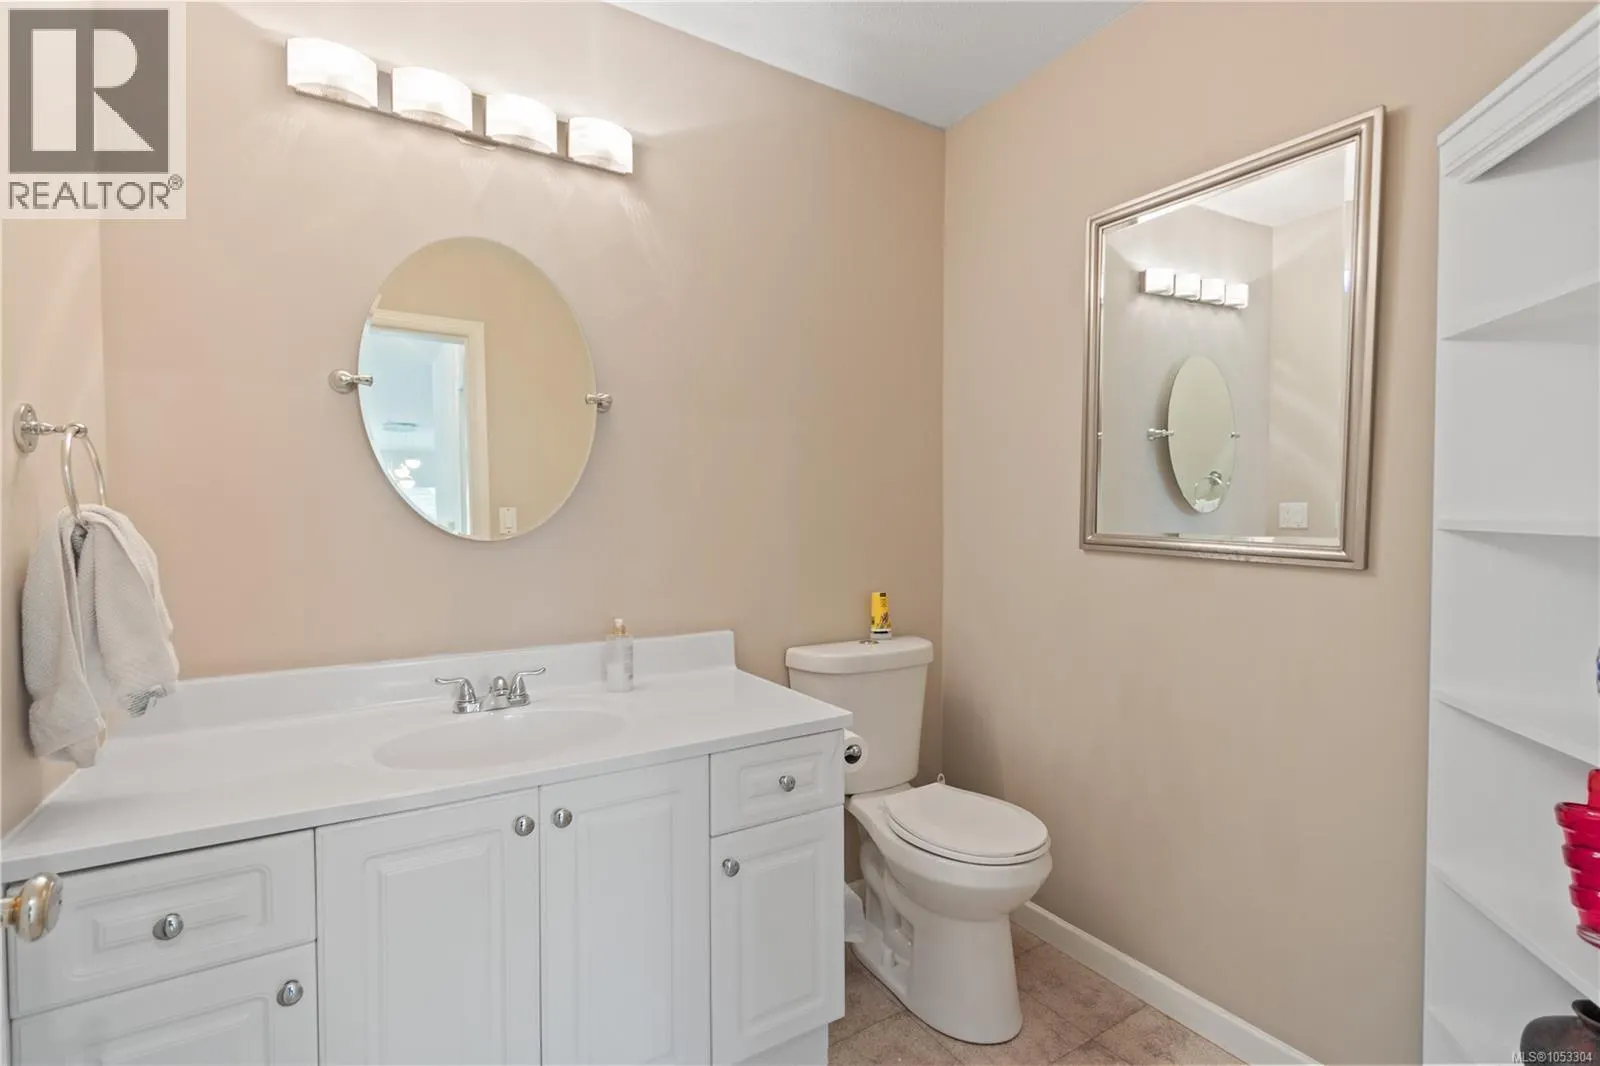
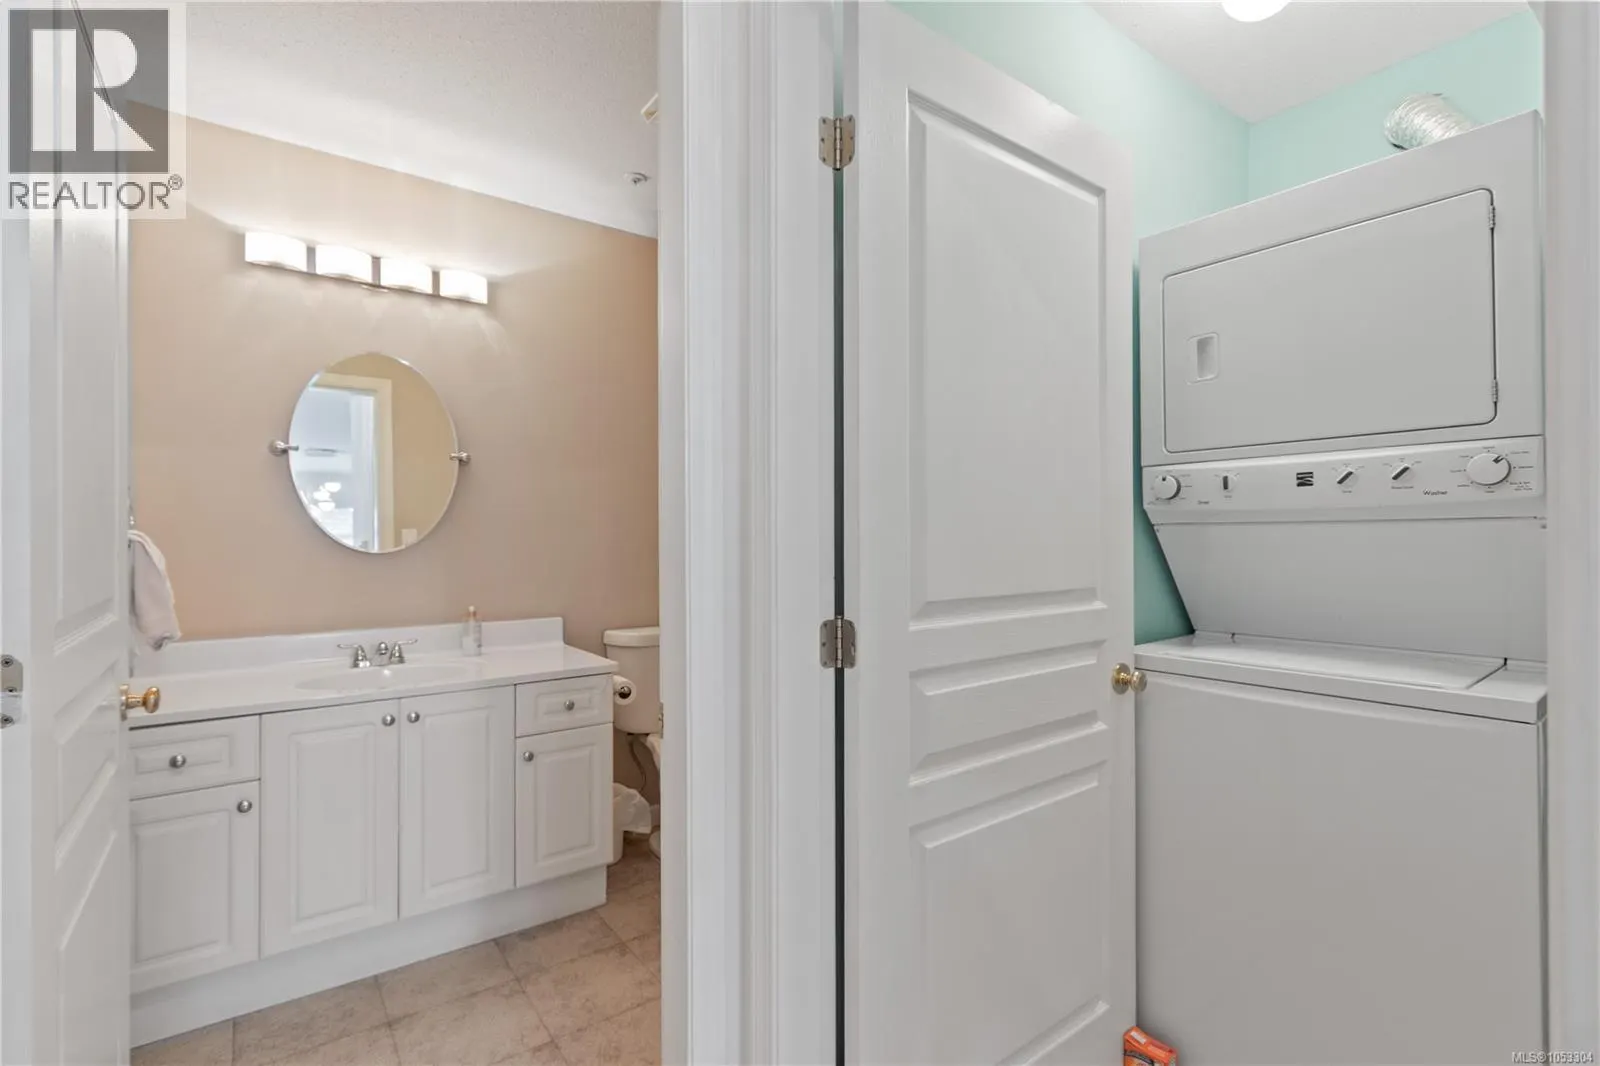
Dimensions 2-Piece x 2-Piece
0 sqft
Bathroom
-
Dimensions 4-Piece x 4-Piece
0 sqft
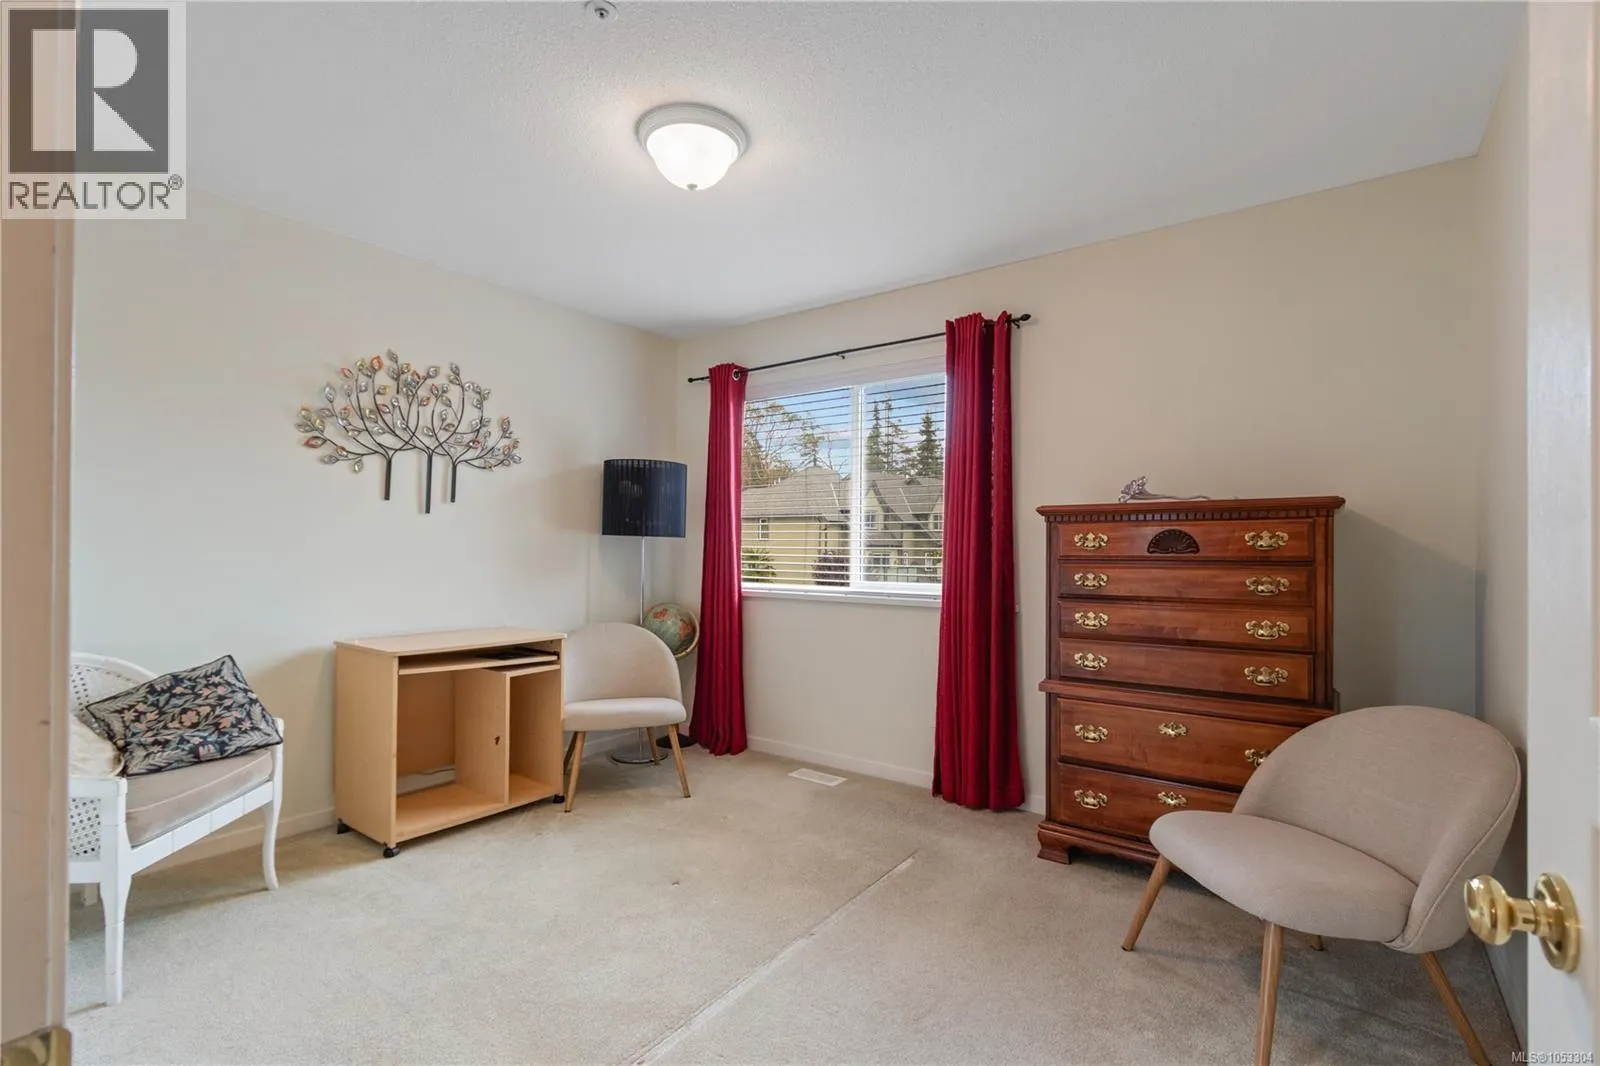
Bedroom
-
Dimensions 10 ft x 9 ft
90 sqft
Similar Properties (No results)
Listing courtesy of: REMAX Professionals (NA)
This REALTOR.ca listing content is owned and licensed by REALTOR® members of The Canadian Real Estate Association.