29
$519,900 Sale
Listed 20 days ago
4 340 Young St
· 2
· 2.0
· 3
· 1165
Key Facts
Key facts for 4 340 Young St
Property Type
Townhome
Parking
Garage: Yes, 3 parking
MLS #
1051941
Size
1165 sqft
Basement
-
Listed on
-
Lot size
-
Tax
-
Days on Market
-
Year Built
2005
Maintenance Fee
$490/mo

Description
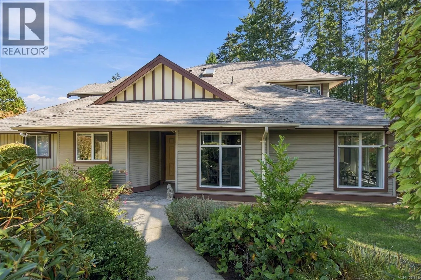
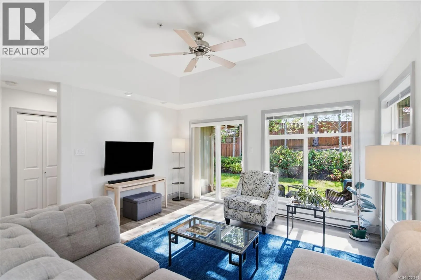
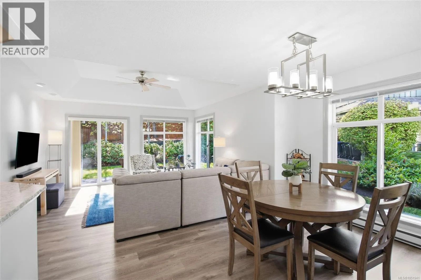
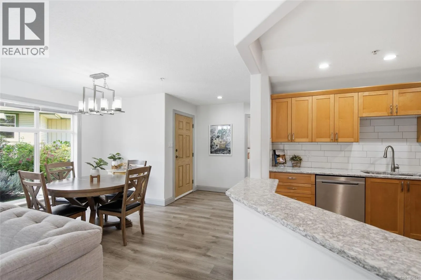
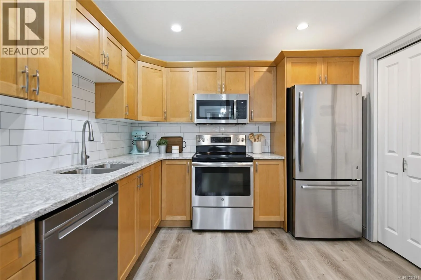
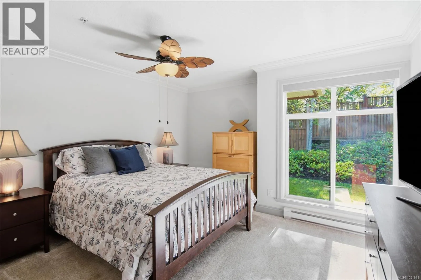
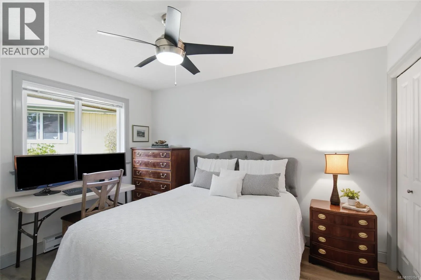
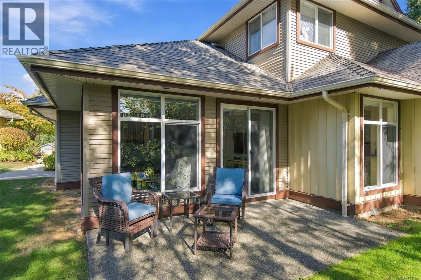
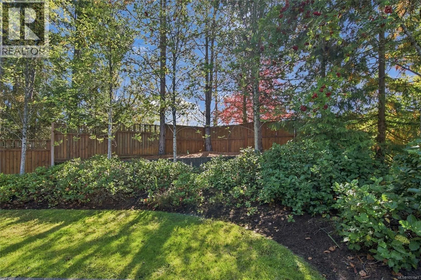
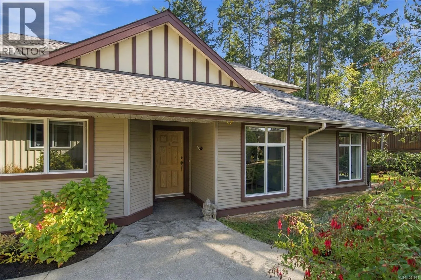
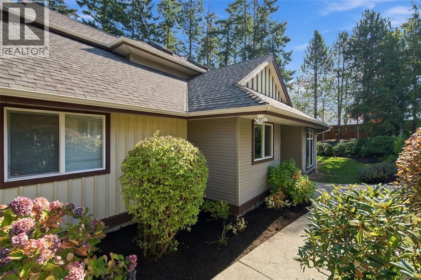
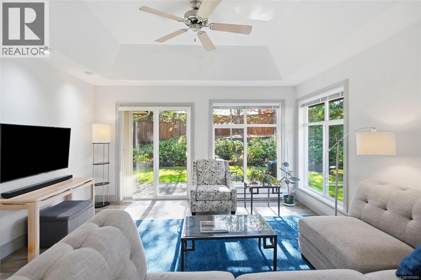
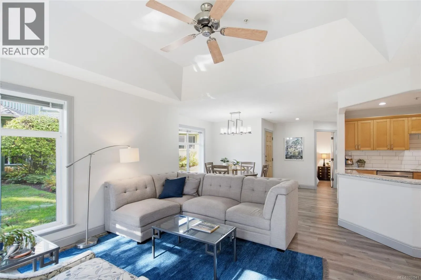
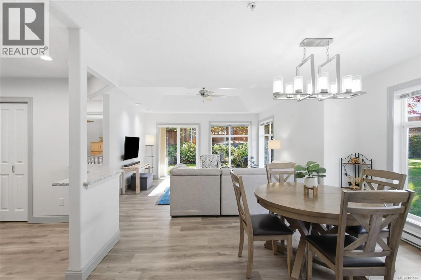
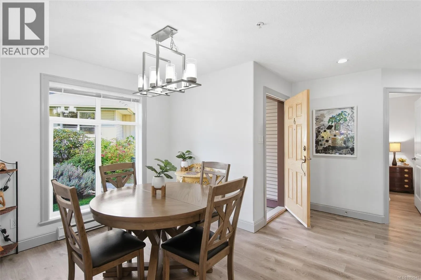
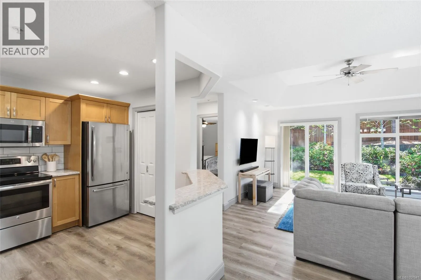
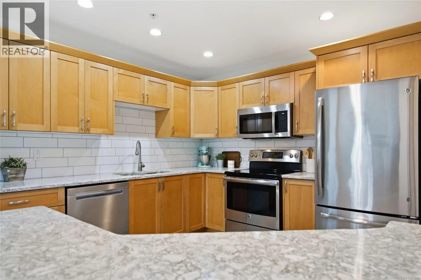
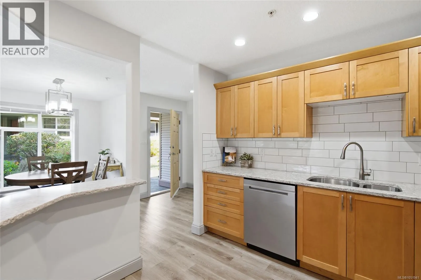
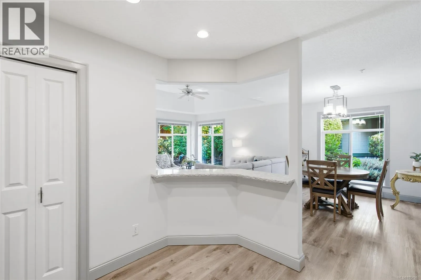
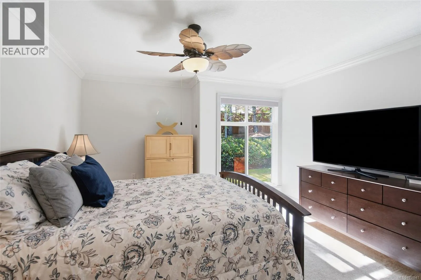
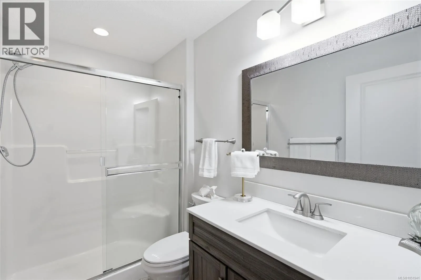
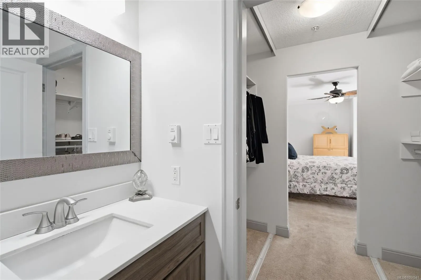
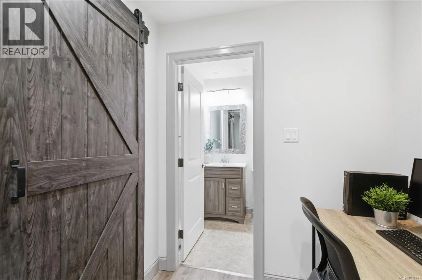
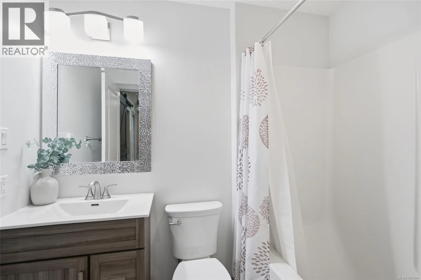
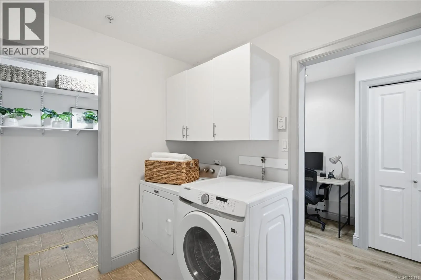
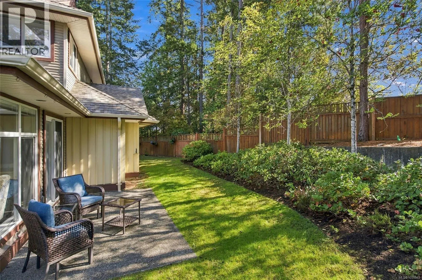
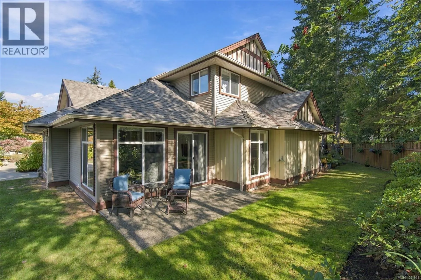
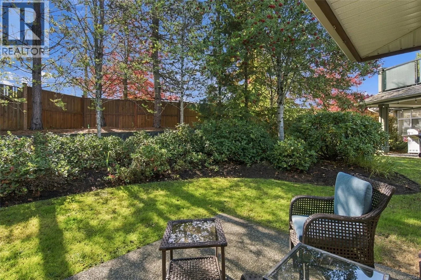
Beautiful Parkwood Place 55+ Executive Home Near the Ocean! Welcome to 4-340 Young Street, where coastal charm and convenience come together in the heart of “Canada’s Riviera.” Don’t miss this bright and inviting 1165 sqft 2 Bed/2 Bath Ranch-style Semi-Detached Home, showcasing stylish West Coast de...sign and quality finishes, large windows that fill the home with natural light, space for out-of-town guests, ample storage, and a patio for outdoor living. Enjoy a superb location in 'Parkwood Place', a pet-friendly adult community ideally situated at the end of a cul-de-sac, just a 10-minute stroll from beach access and only minutes from the downtown core. A walkway winds past natural plantings to the covered entry, where the foyer opens to a semi-open-concept Kitchen, Living, and Dining Area with luxury vinyl flooring plus south and west-facing windows. The Deluxe Kitchen offers generous quartz counter space, solid maple cabinetry, a pantry closet, and stainless steel appliances. A convenient pass-through with breakfast bar connects to the Dining Alcove with a modern geometric chandelier. The spacious Living Room boasts a tray ceiling, expansive windows overlooking tranquil gardens, and a door to a south-facing exposed aggregate patio. Enjoy morning coffee, afternoon relaxation, or alfresco dining while overlooking a grassy greenbelt, mature gardens, towering trees, and a tall privacy fence. The light-filled Primary Bedroom Suite features a decorative ceiling fan, walk-through closet, and 3-pc ensuite with a large shower. Privately located on the opposite side, the Second Bedroom offers flexibility as a Guest Room, Home Office, or hobby space. Completing the layout: a 4-pc Main Bath, a computer desk alcove, and a Laundry Room with cupboards, a walk-in linen/storage closet, and access to the extended Single Car Garage. Visit our website for more. (id:10452)
Room Types
Bathroom
-
Dimensions 3-Piece x 3-Piece
0 sqft
Bedroom
-
Dimensions 10'0 x 11'11
119.17 sqft
Dining room
-
Dimensions 8'6 x 12'7
106.96 sqft
Similar Properties (No results)
Listing courtesy of: Royal LePage Island Living (PK)
This REALTOR.ca listing content is owned and licensed by REALTOR® members of The Canadian Real Estate Association.