46
$950,000 Sale
Listed 10 days ago
513 Martina Way
· 5
· 3.0
· 6
· 2454
Key Facts
Key facts for 513 Martina Way
Property Type
House
Parking
Garage: Yes, 6 parking
MLS #
1051341
Size
2454 sqft
Basement
-
Listed on
-
Lot size
-
Tax
-
Days on Market
-
Year Built
2015
Maintenance Fee
$201/mo

Description
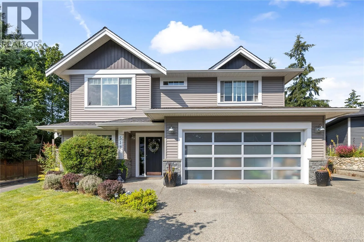
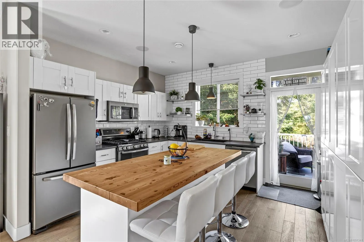
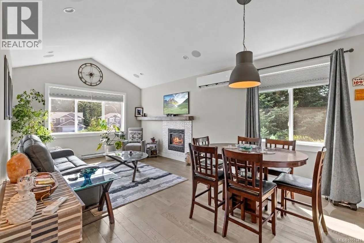
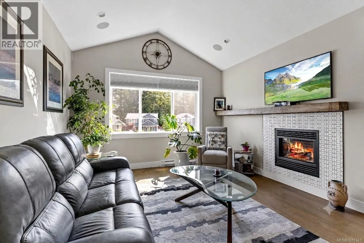
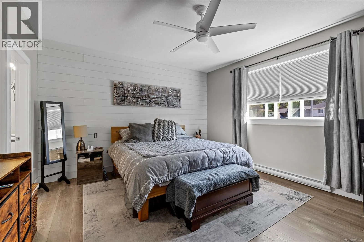
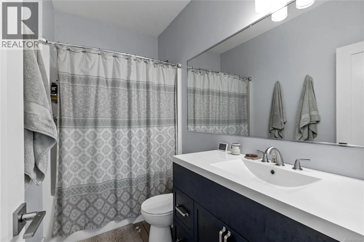
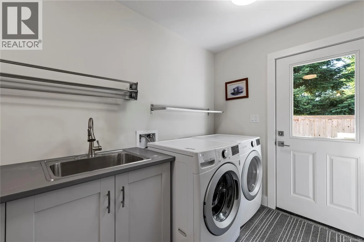
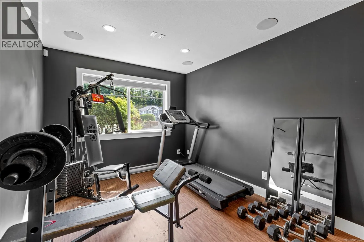
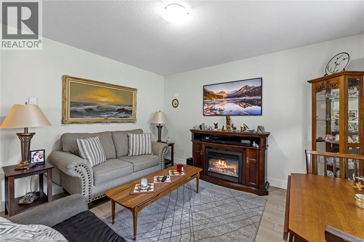
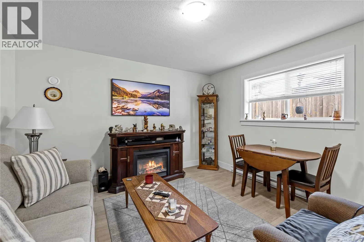
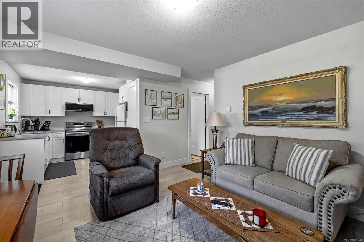
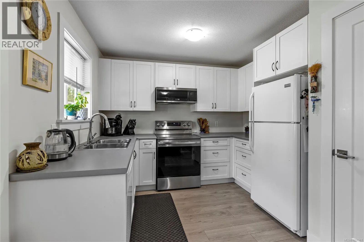
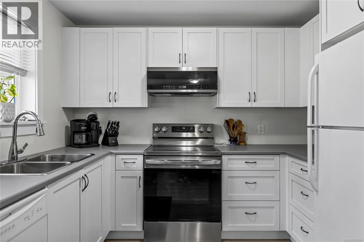
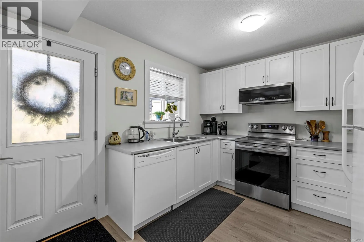
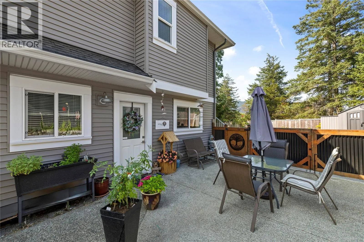
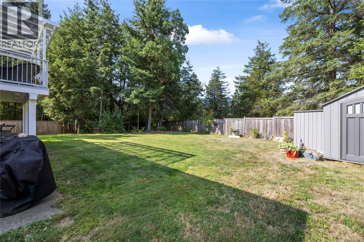
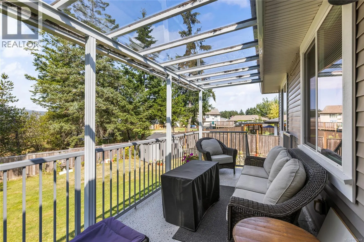
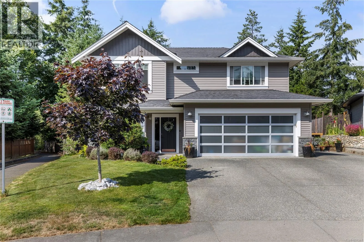
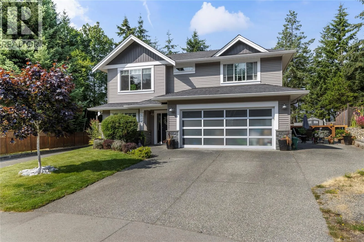
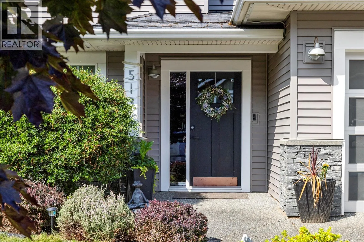
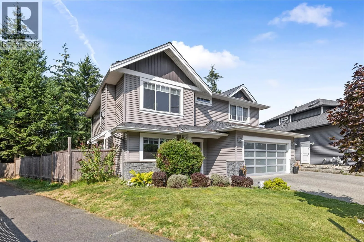
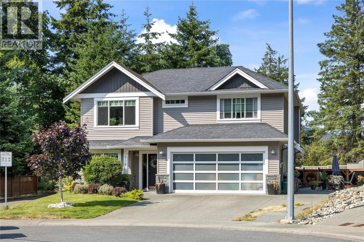
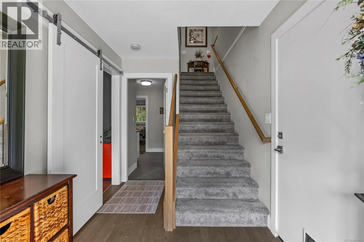
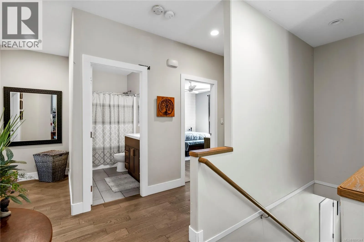
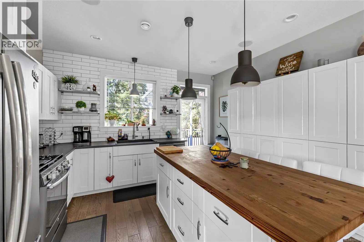
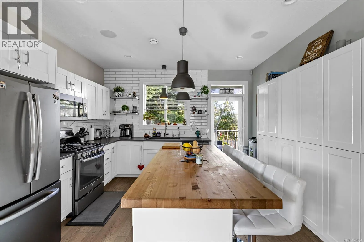
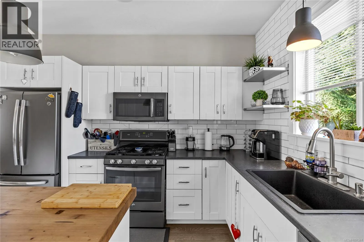
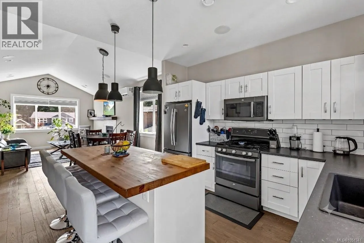
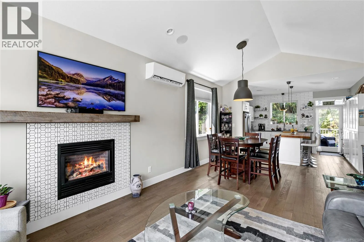
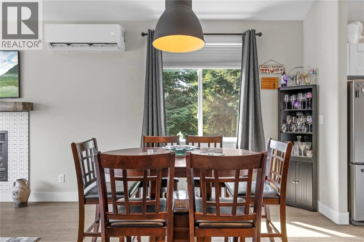
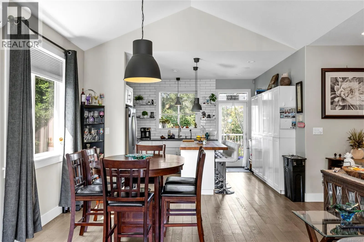
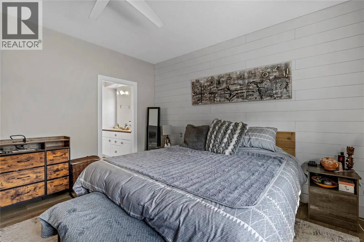
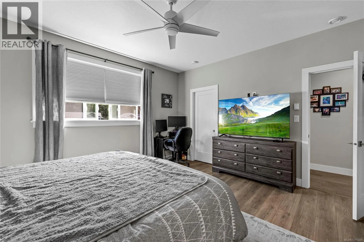
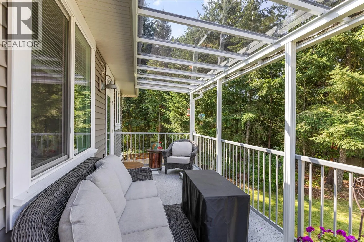
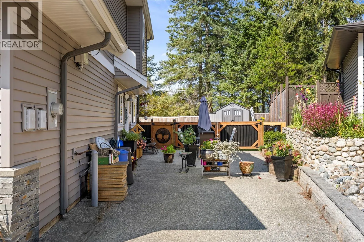
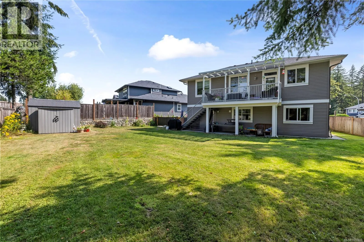
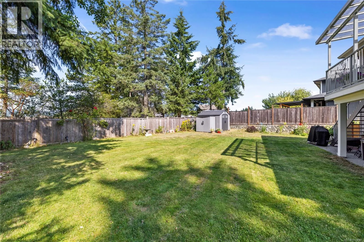
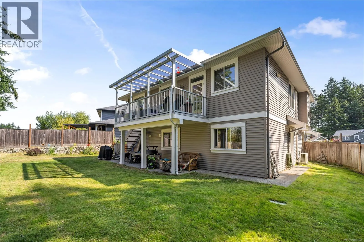
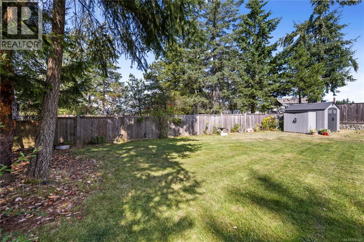
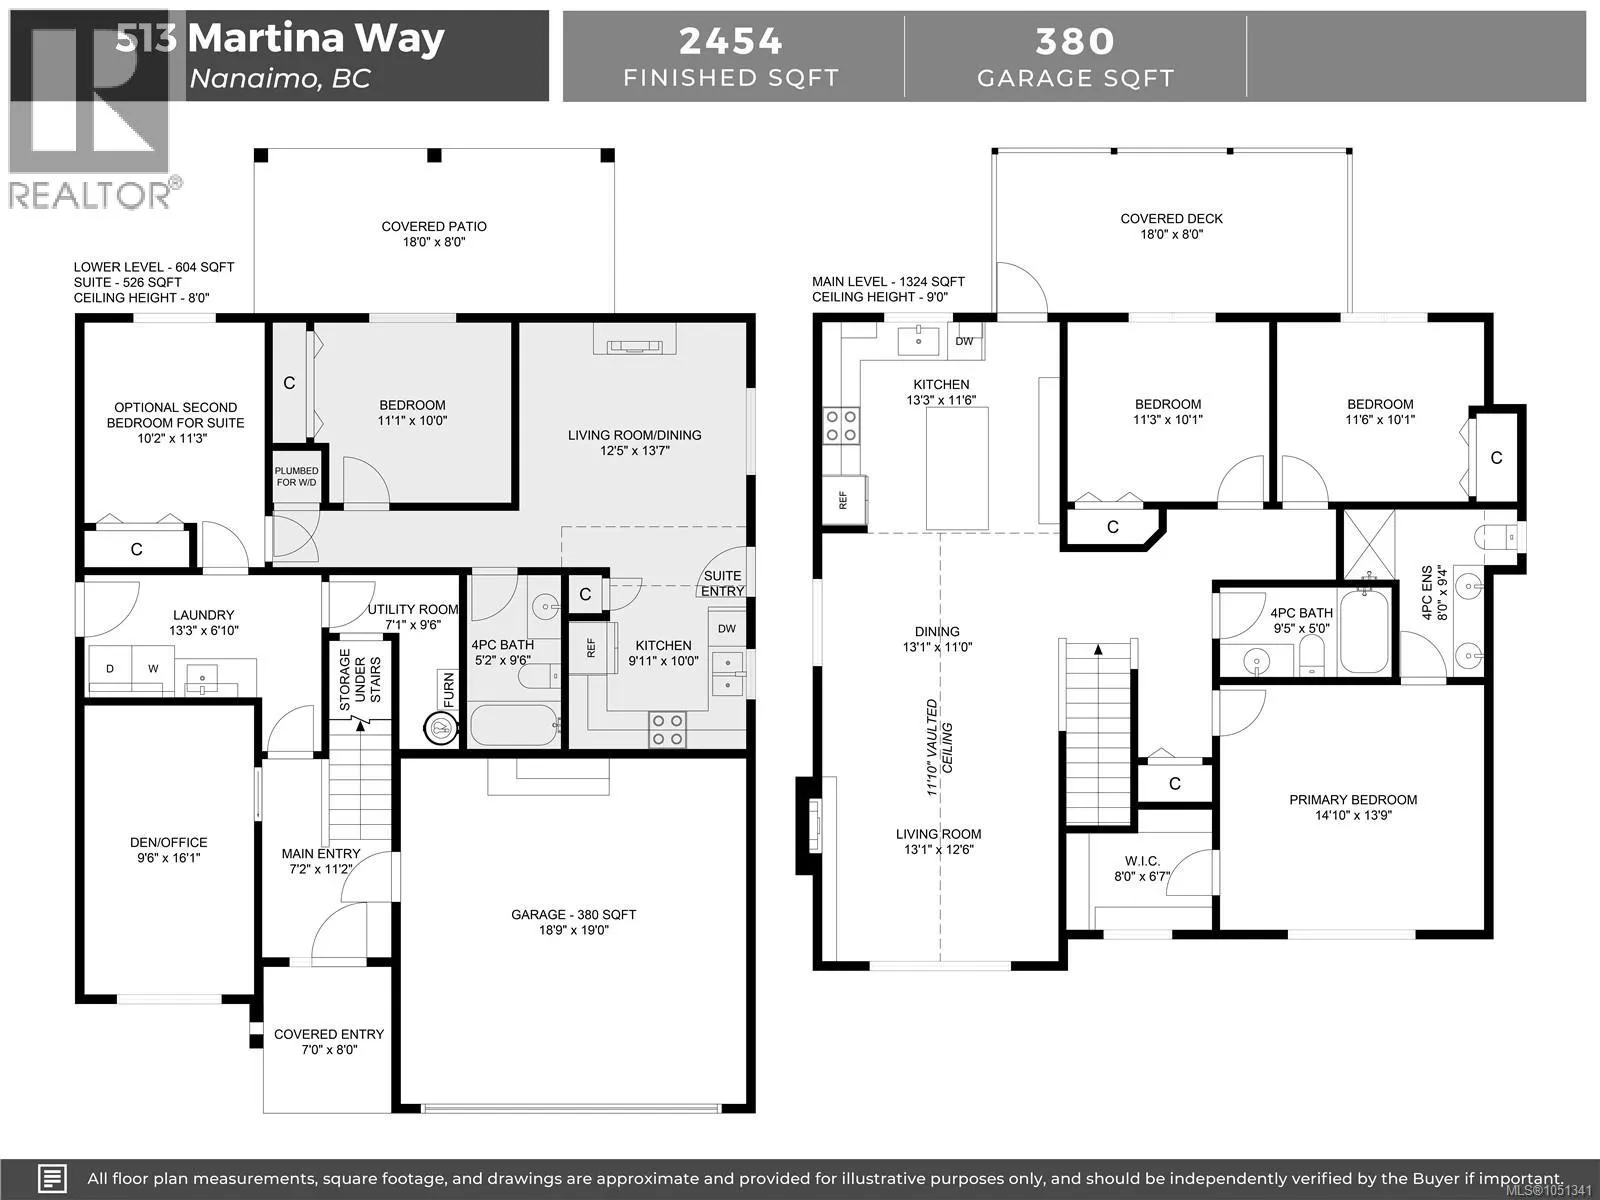
Bathed in natural light & situated on a large, fully fenced backyard lot right next to the parkway trail system, this 2,454 sq.ft. bare land strata home seamlessly blends everyday luxury with investment potential. Featuring 5 bedrooms, 3 bathrooms, & an open-concept layout, this property is designed... for relaxed living. The heart of the home is a true chef’s kitchen, boasting S/S appliances, lots of counter space, & a flow that opens into the main living areas. Unwind in the primary suite, or step out onto the back deck-complete with a year-round glass roof to enjoy your private backyard. The legal suite can be locked off as a 1 bedroom or 2-bedroom unit & best of all, currently no signed tenancy, giving you complete freedom to set your own tenancy if desired. Year-round efficiency with a heat pump, cozy gas F/P, permanent holiday lights, & built in sound systems in both the upstairs living room & downstairs den. Tucked into a desirable neighbourhood & close to all local amenities. (id:10452)
Room Types
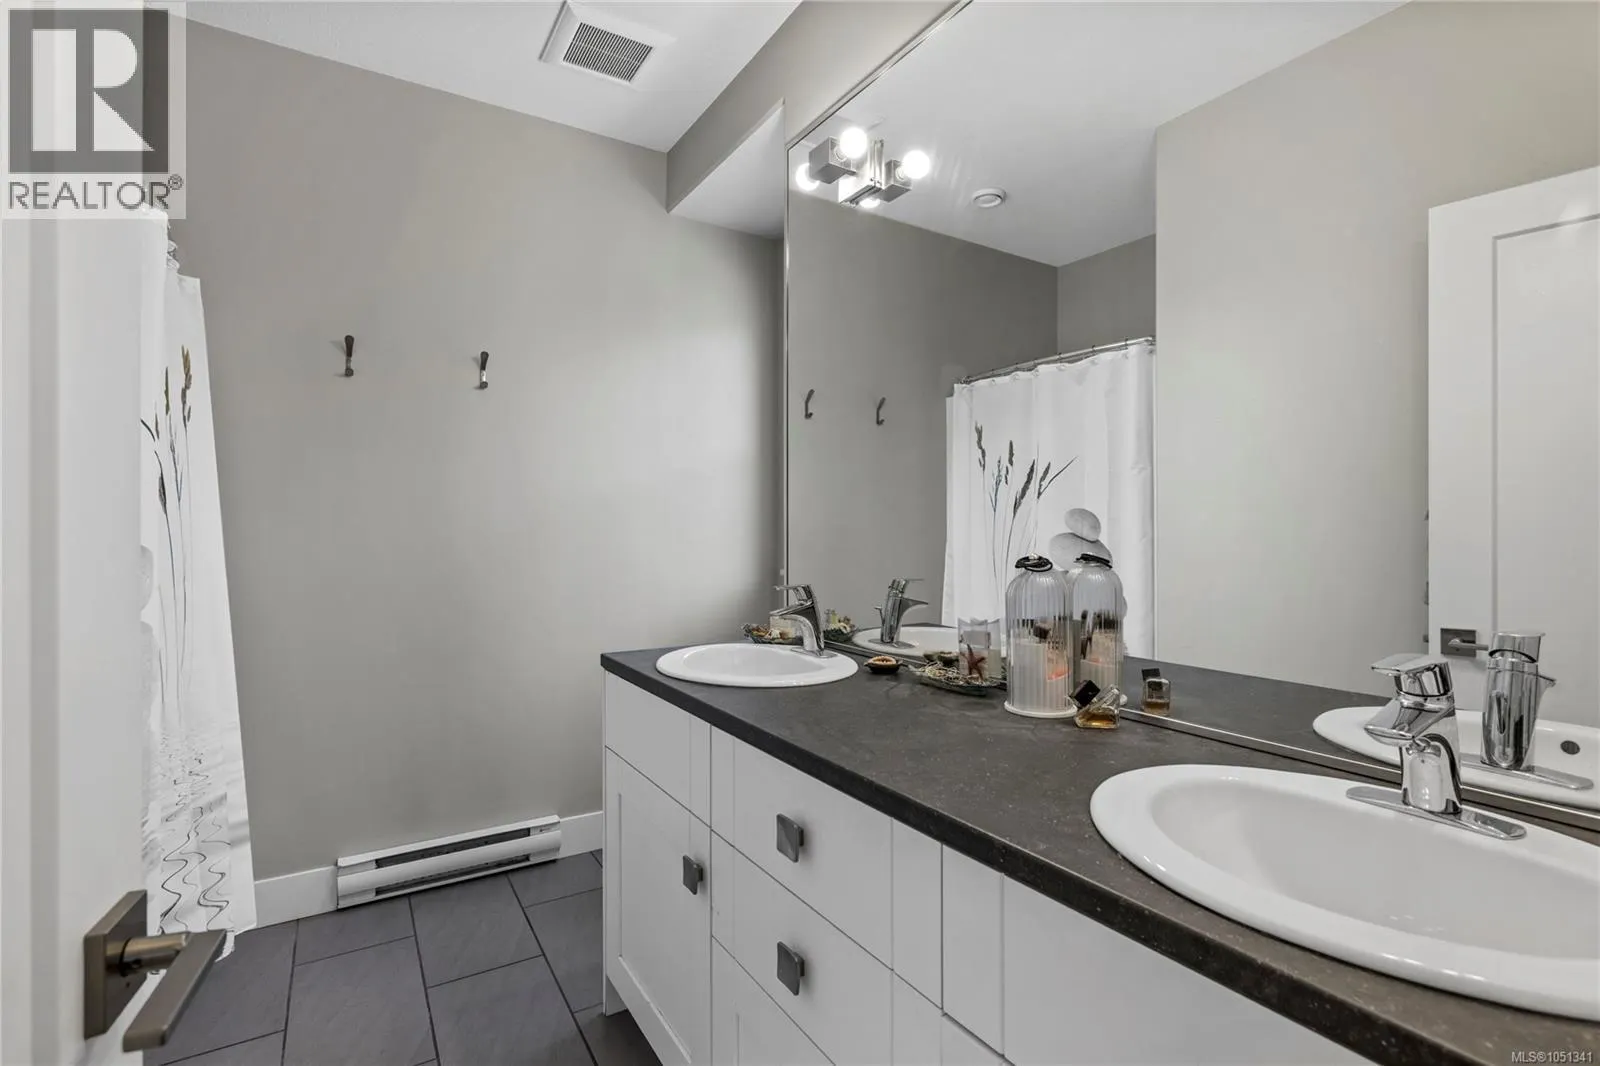
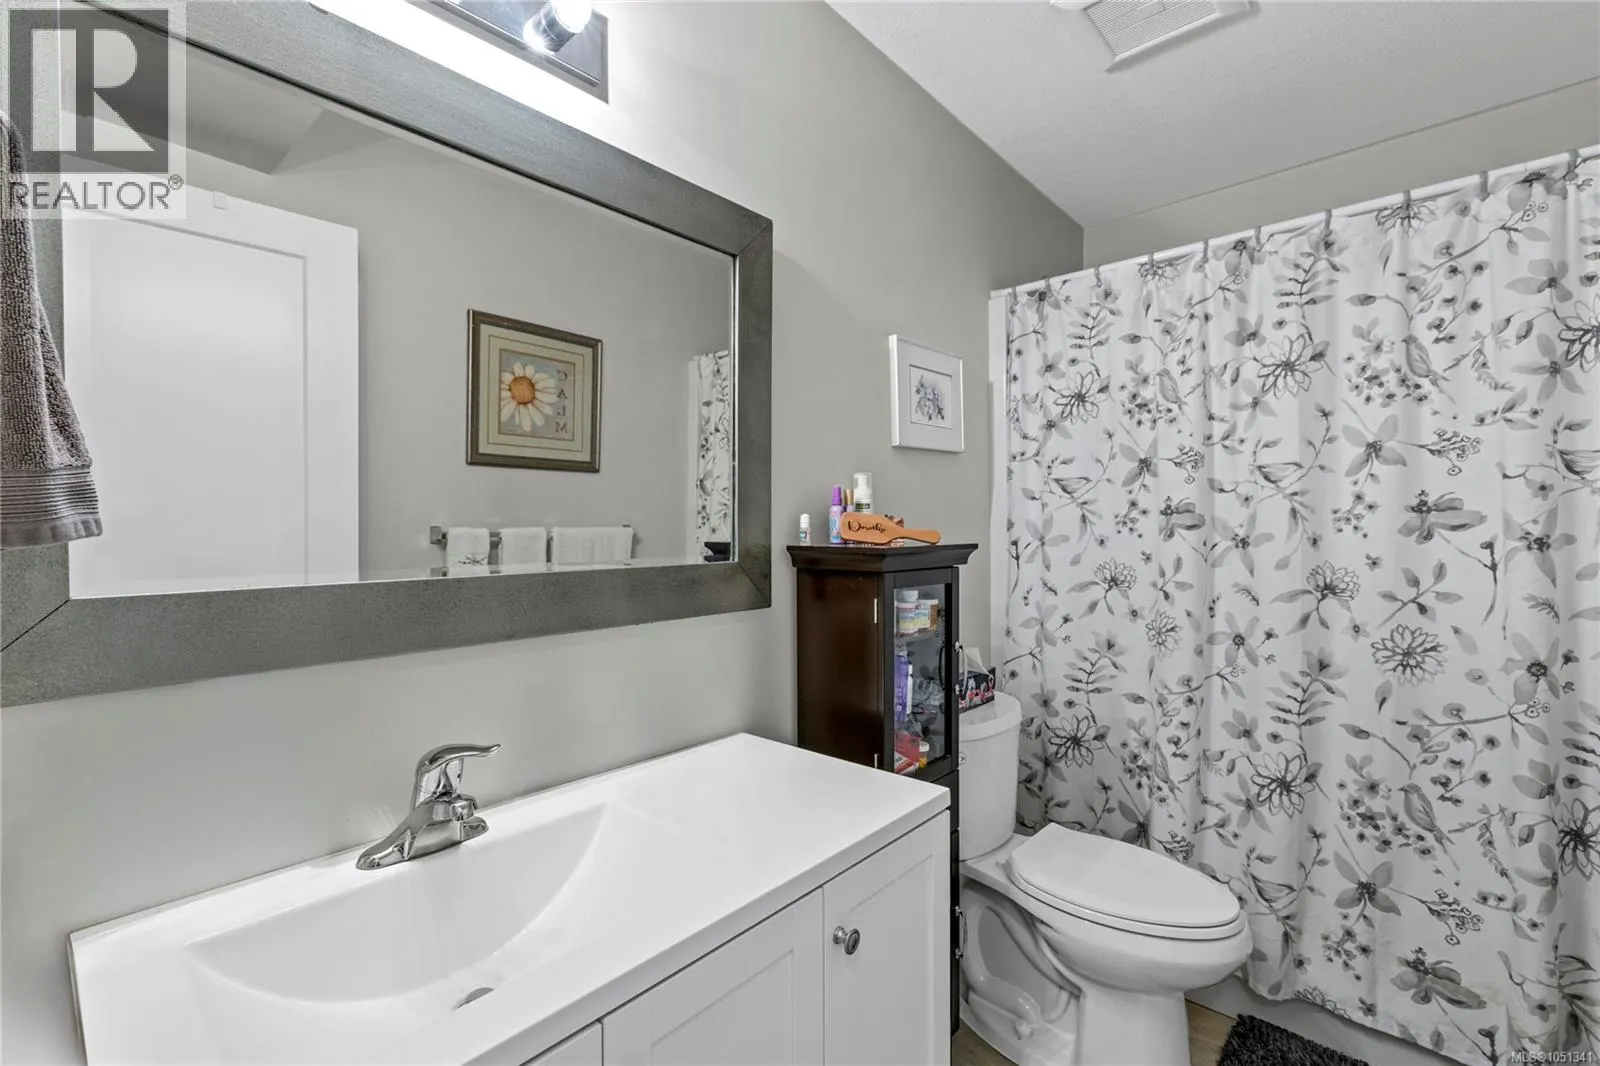
Bathroom
-
Dimensions 4-Piece x 4-Piece
0 sqft
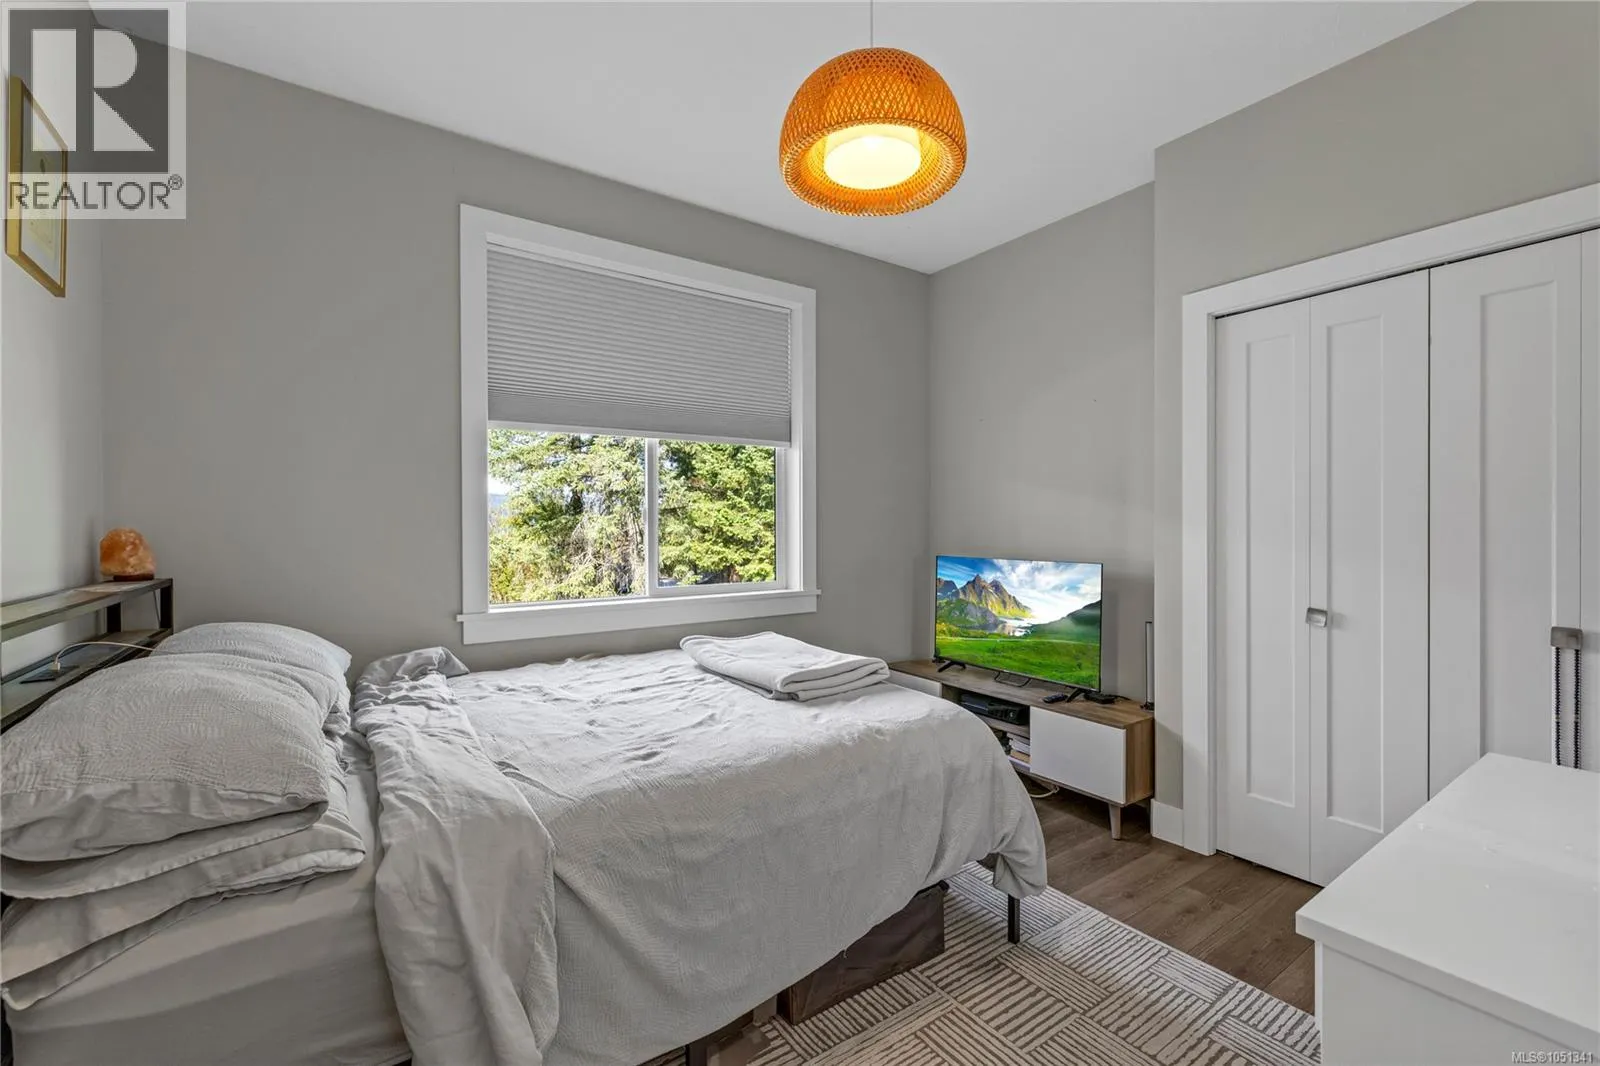
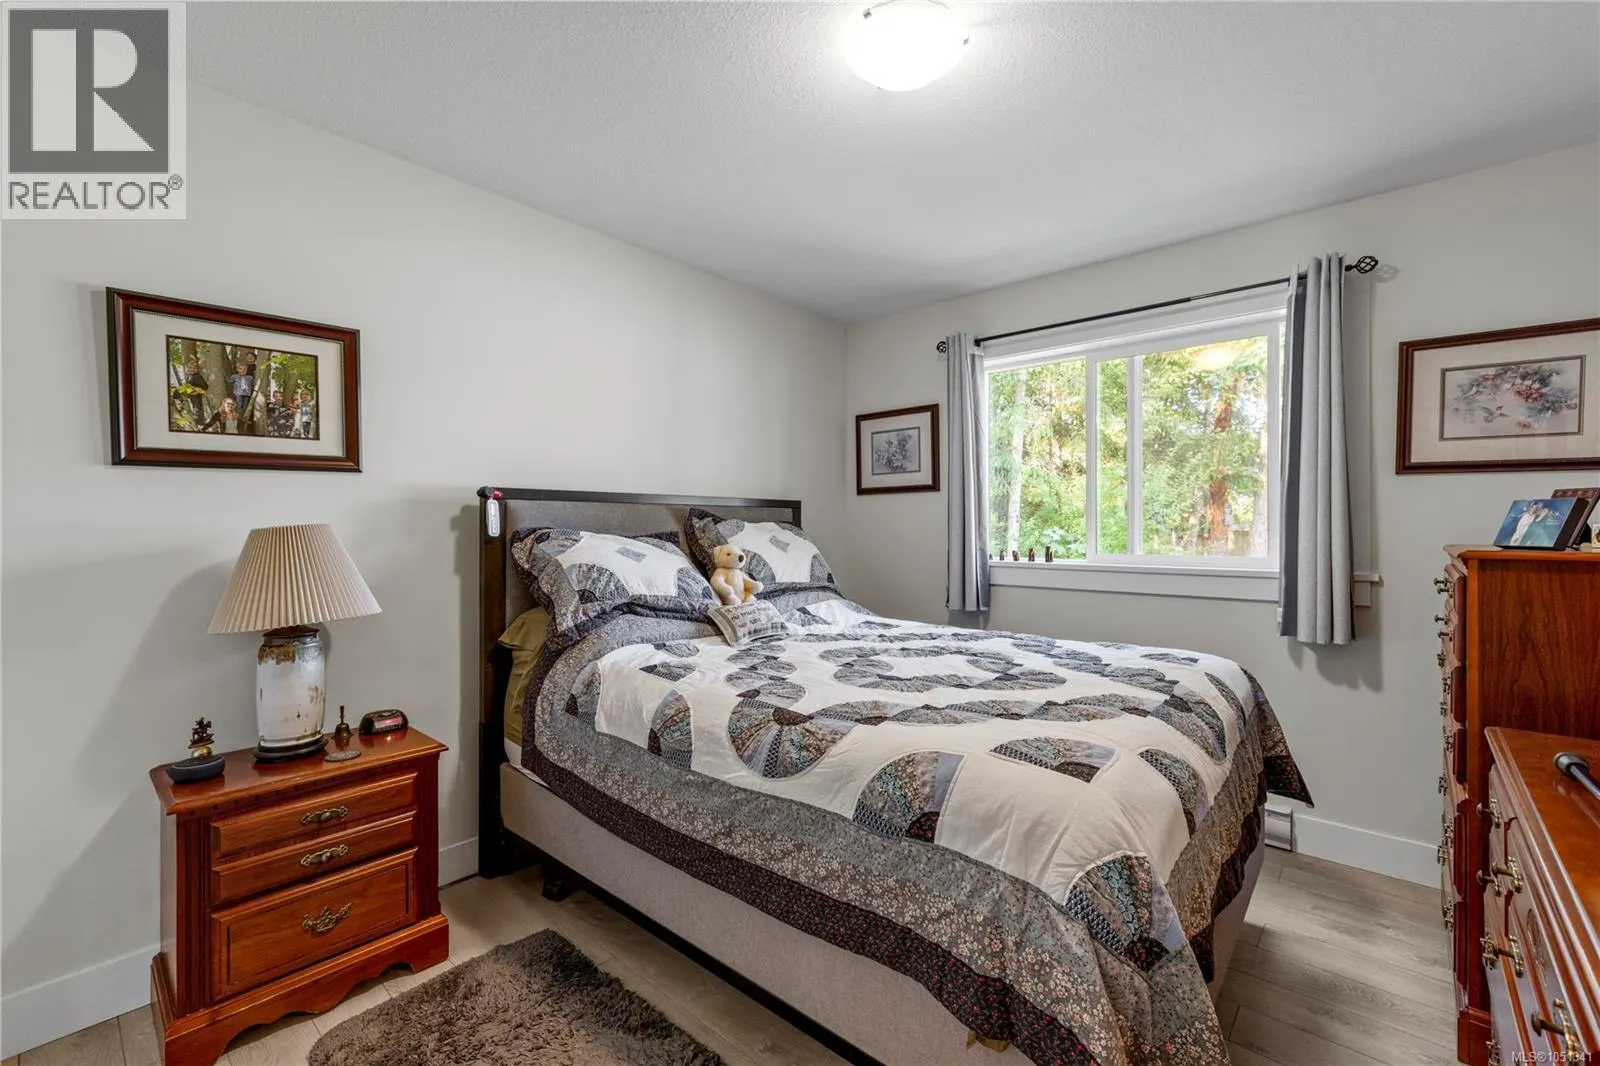
Bedroom
-
Dimensions 10'0 x 11'1
110.83 sqft
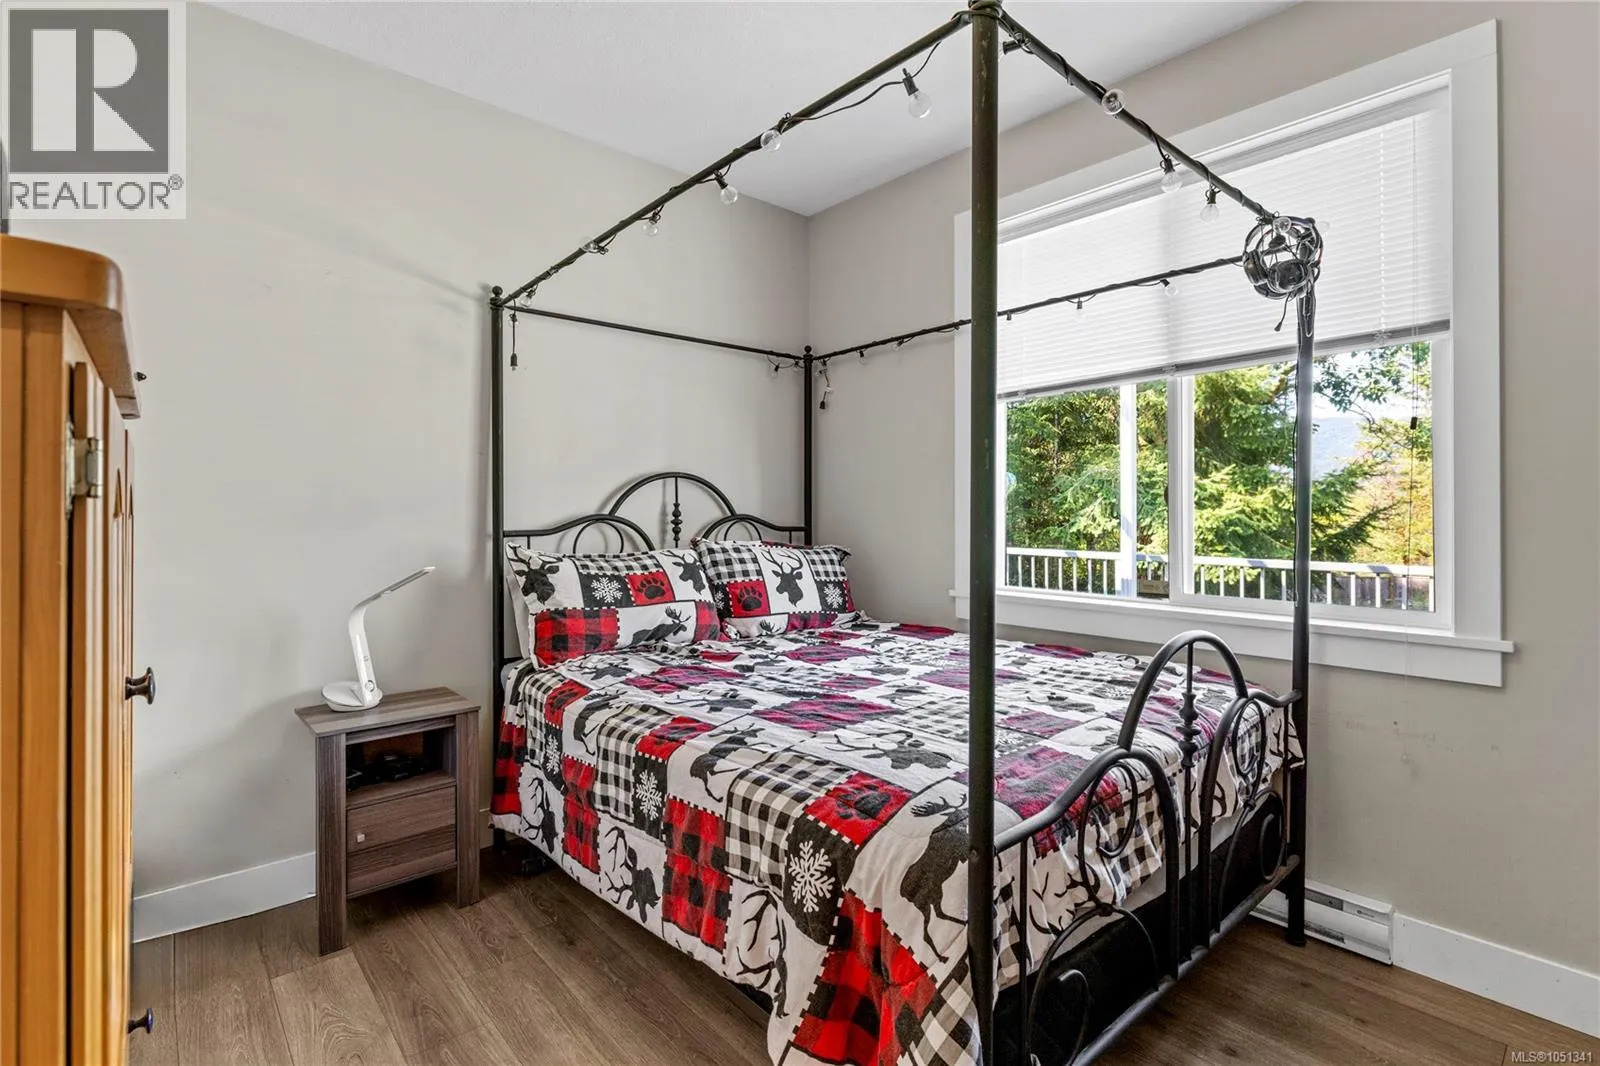
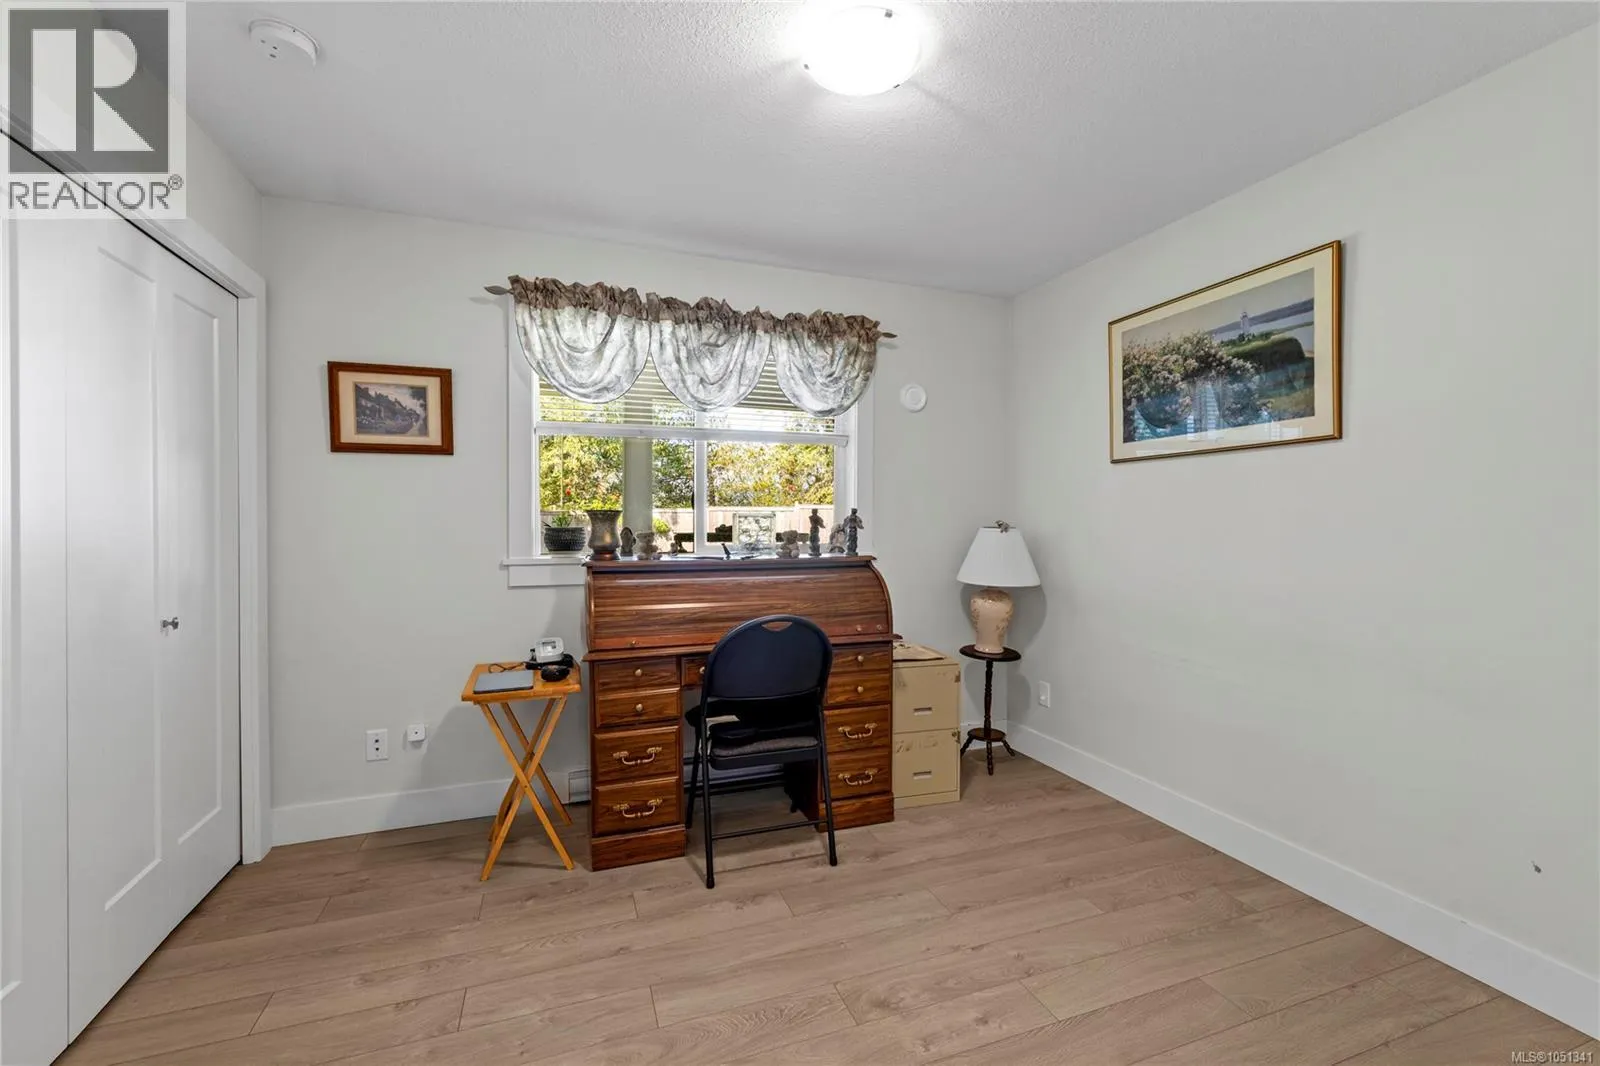
Bedroom
-
Dimensions 10'1 x 11'3
113.44 sqft
Similar Properties (No results)
Listing courtesy of: Royal LePage Island Living (PK)
This REALTOR.ca listing content is owned and licensed by REALTOR® members of The Canadian Real Estate Association.
