19
$295,000 Sale
Listed 17 days ago
3642 15th Ave
· 2
· 1.0
· 3
· 625
Key Facts
Key facts for 3642 15th Ave
Property Type
House
Parking
Garage: No, 3 parking
MLS #
1050744
Size
625 sqft
Basement
-
Listed on
-
Lot size
-
Tax
-
Days on Market
-
Year Built
1951
Maintenance Fee
-

Description
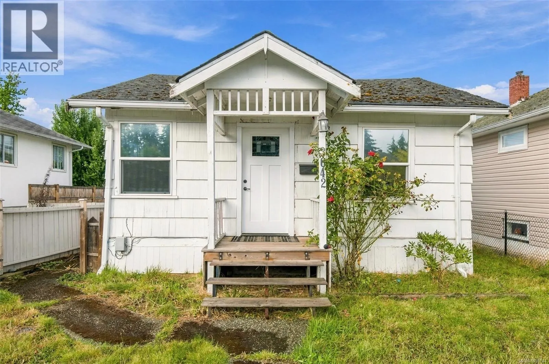
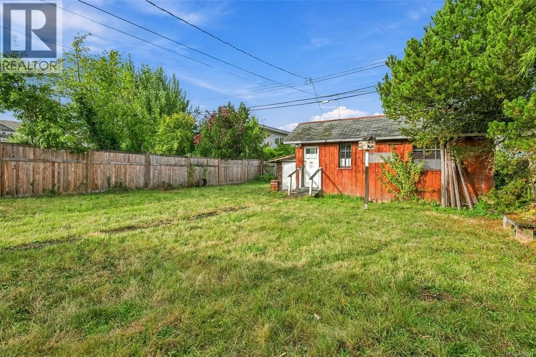
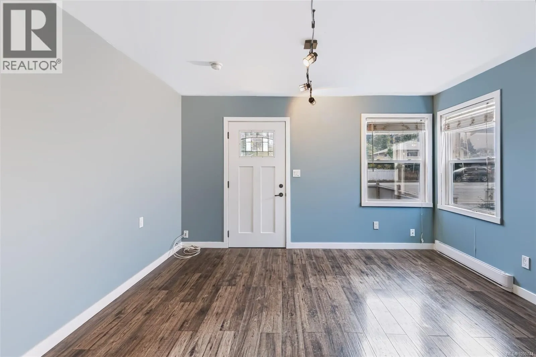
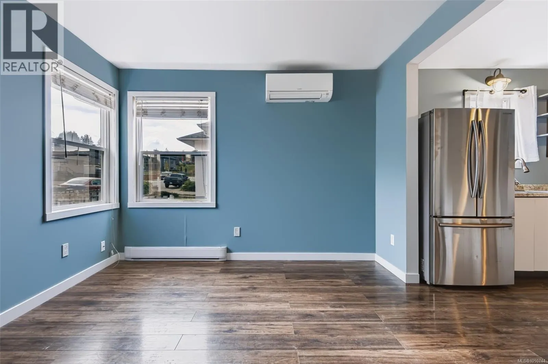
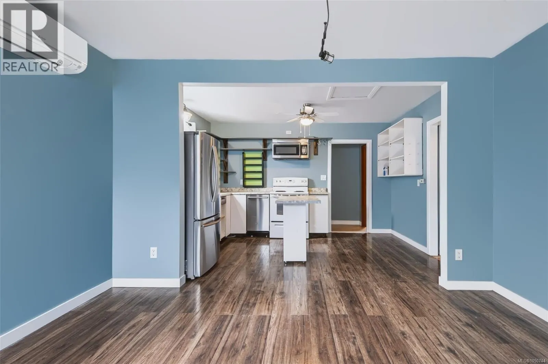
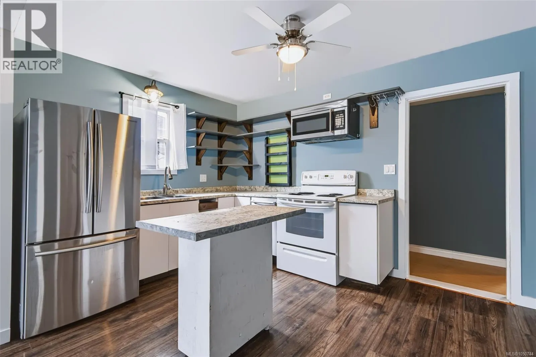
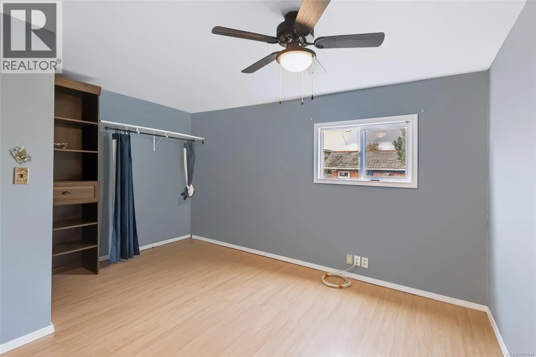
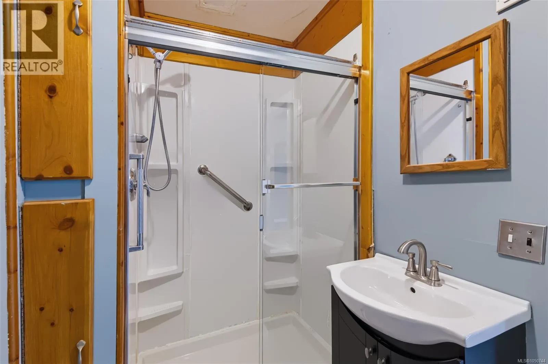
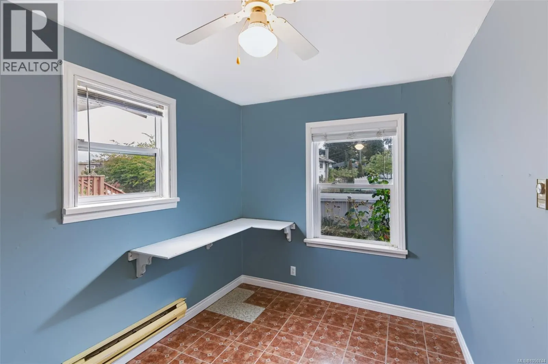
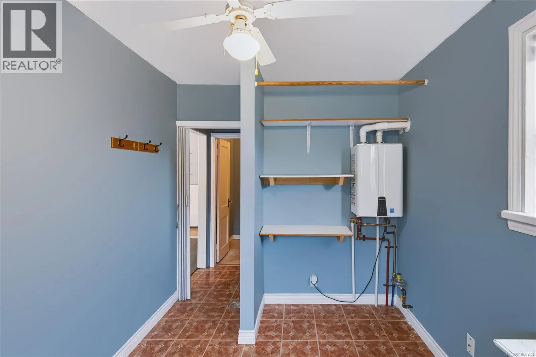
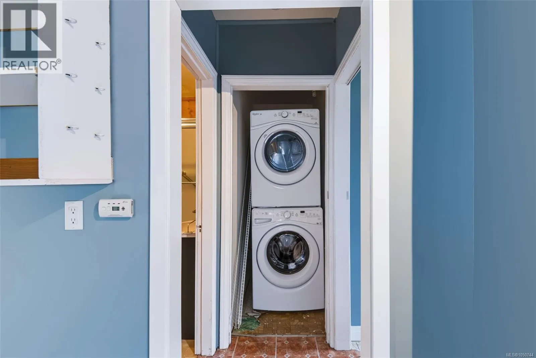
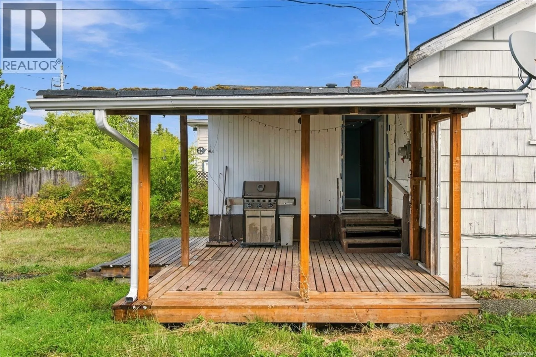
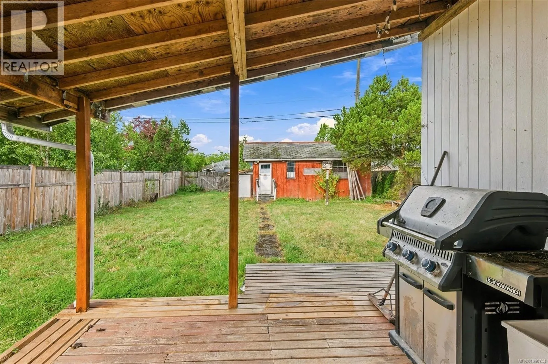
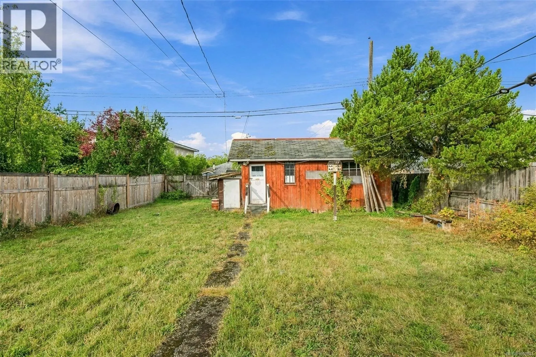
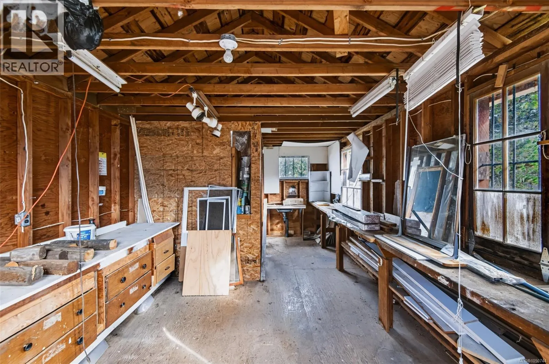
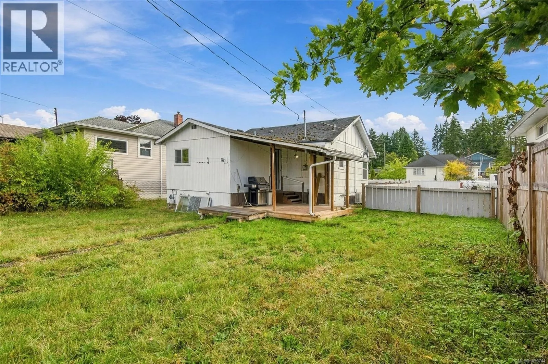
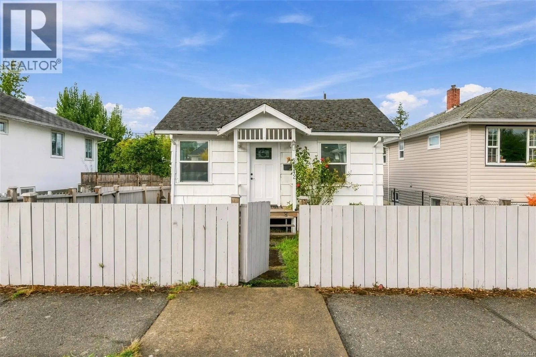
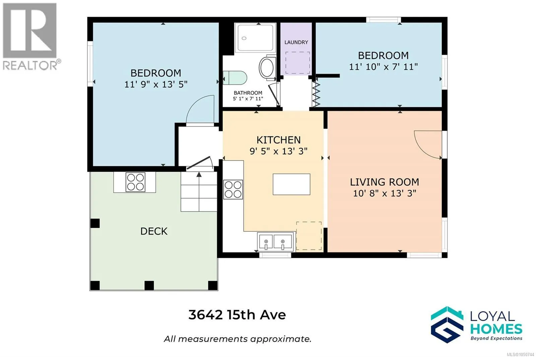
Grocery runs on foot, weekend projects in your own workshop, evenings on a covered deck: this home in Port Alberni is built around the way you actually want to live. Centrally located with open-concept living at its core, it pairs an easy layout with the kind of extra space that changes your day to ...day, from that attached covered deck to a detached 12'x24' workshop ready for projects, hobbies, or simply more room to spread out. Inside, the living room is the space you'll gravitate toward, with east and south facing windows that fill it with light from sunrise into the afternoon. The kitchen keeps things social with a breakfast bar island, a natural gathering point for morning coffee or dinner prep. A spacious primary bedroom and a second bedroom offer flexible options for family, guests, or a home office, and a 3-piece bathroom and adjoining dedicated laundry round out a main level built for everyday ease. Step outside and the lifestyle continues. The covered deck extends your living space through every season, while the fenced backyard, complete with laneway access, adds privacy along with practical flexibility for parking, storage, or letting kids and pets roam. And that workshop is a genuine bonus: dedicated space for woodworking, tinkering, storage, or a side project, right on the property. Location matters here, too. This is one of Port Alberni's most walkable neighbourhoods, with Save-On-Foods and other shopping and amenities just minutes away. Outdoor lovers will appreciate proximity to the Dry Creek Trails right nearby, and commuters will value easy highway access that keeps the rest of Vancouver Island within reach. This home has also been thoughtfully maintained: updated plumbing and electrical, vinyl thermal windows, a newer ductless heat pump, and a freshly painted interior. Reach out any time to arrange your private viewing. (id:10452)
Room Types
Bathroom
-
Dimensions 3-Piece x 3-Piece
0 sqft
Bedroom
-
Dimensions 7'11 x 11'10
93.68 sqft
Kitchen
-
Dimensions 9'5 x 13'3
124.77 sqft
Similar Properties (No results)
Listing courtesy of: Loyal Homes Ltd.
This REALTOR.ca listing content is owned and licensed by REALTOR® members of The Canadian Real Estate Association.
