64
$749,900 Sale
Listed 21 days ago
2955 15th Ave
· 3
· 2.0
· 3
· 2109
Key Facts
Key facts for 2955 15th Ave
Property Type
House
Parking
Garage: Yes, 3 parking
MLS #
1050291
Size
2109 sqft
Basement
-
Listed on
-
Lot size
-
Tax
-
Days on Market
-
Year Built
1958
Maintenance Fee
-

Description
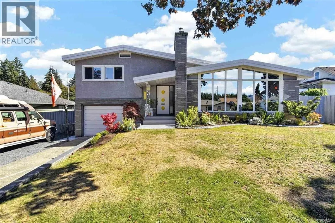
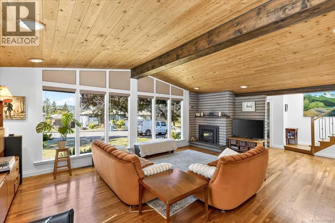
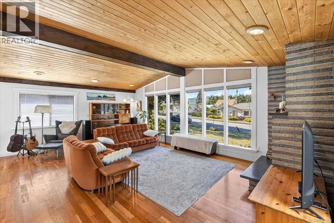
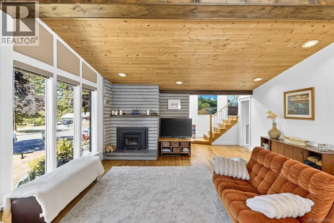
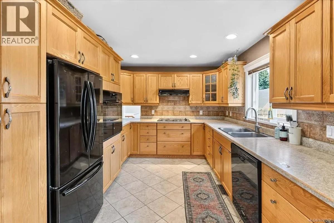
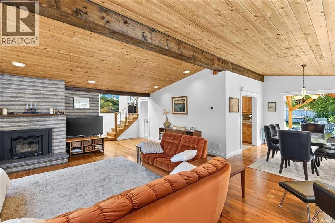
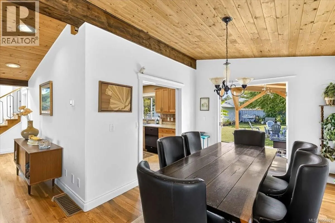
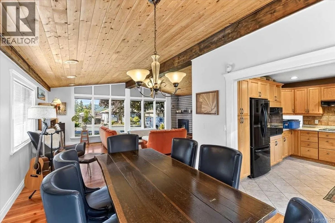
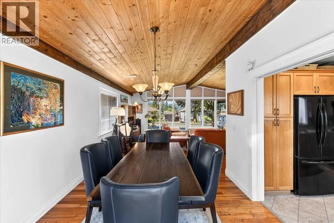
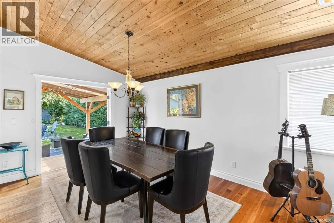
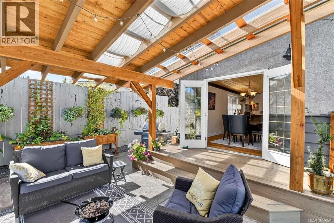
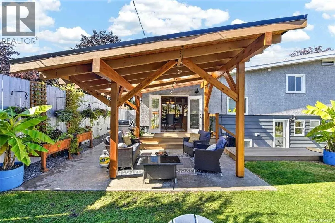
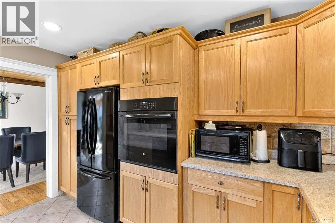
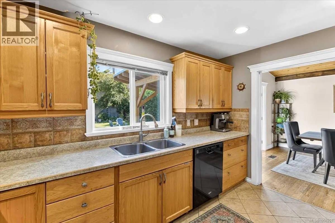
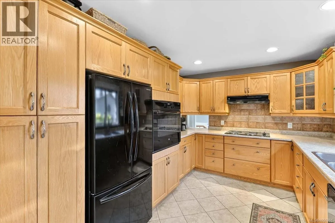
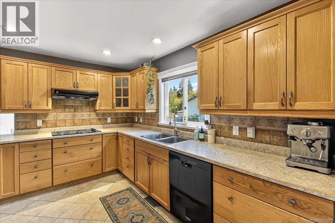
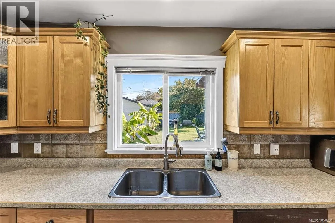
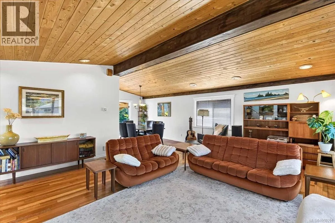
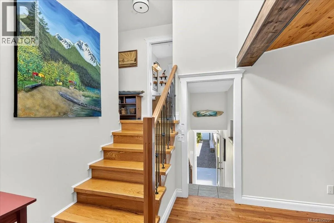
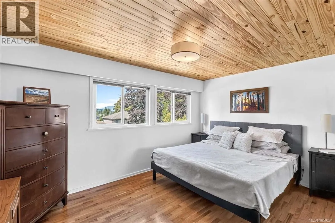
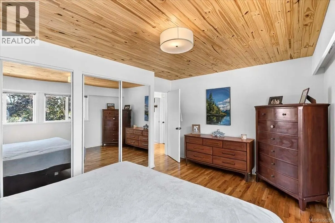
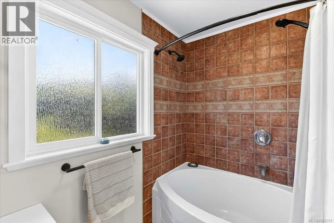
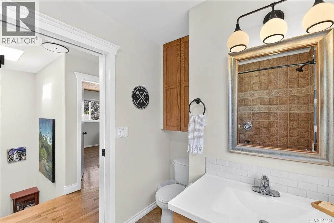
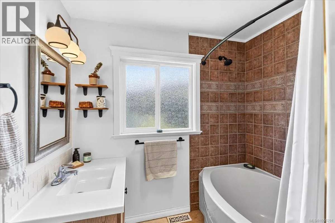
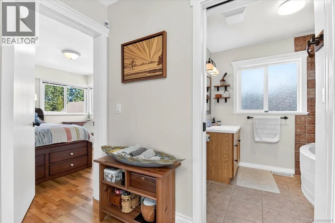
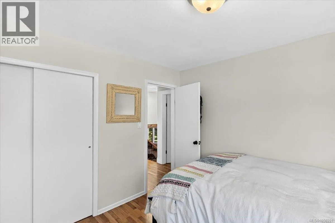
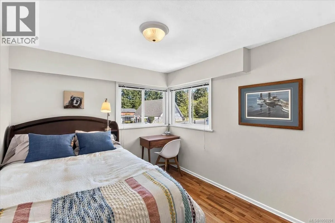
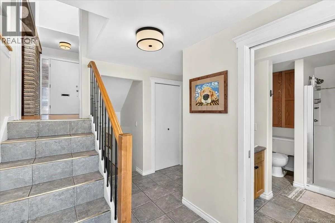
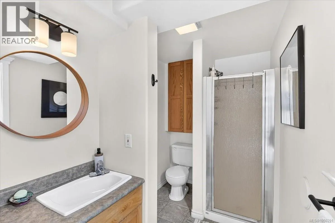
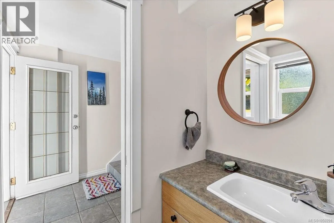
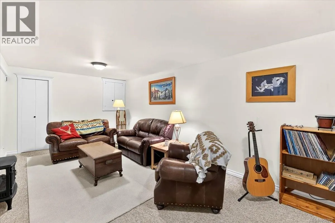
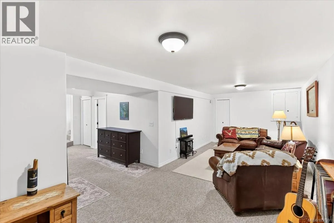
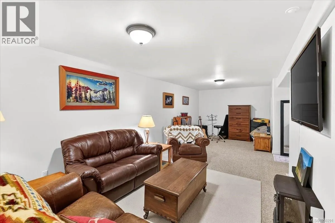
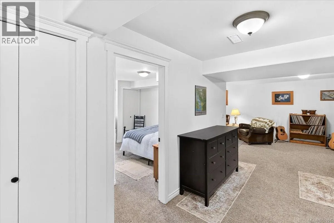
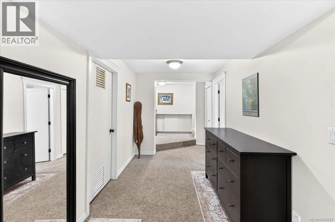
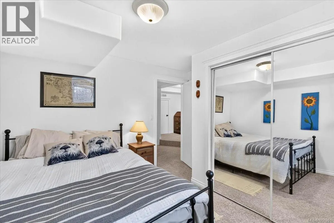
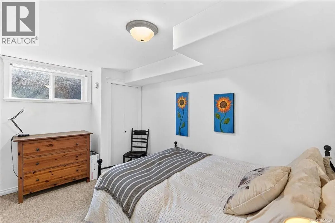
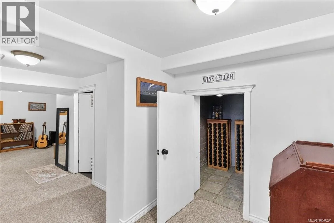
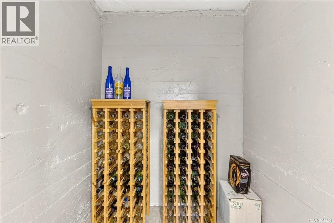
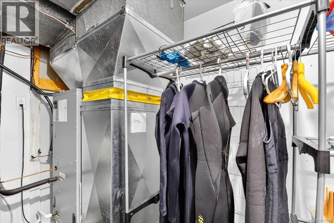
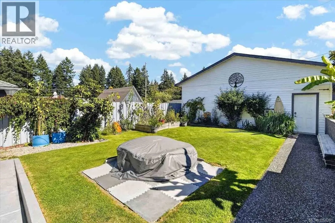
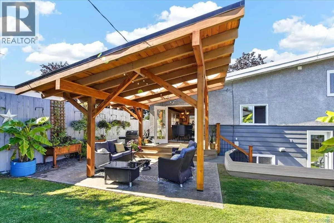
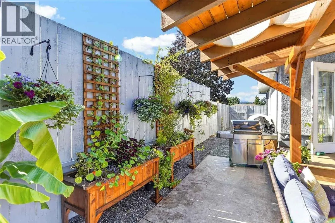
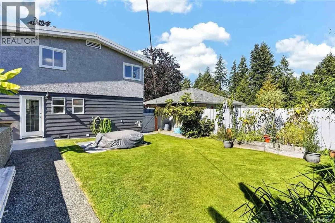
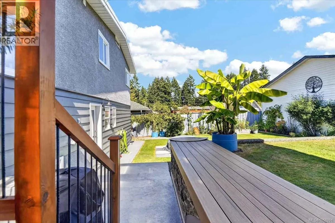
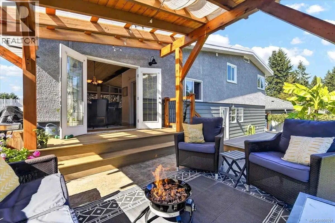
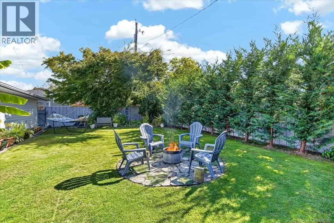
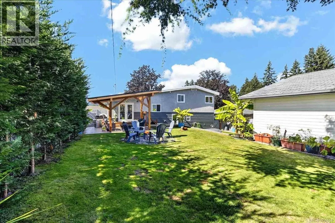
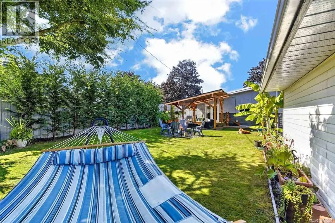
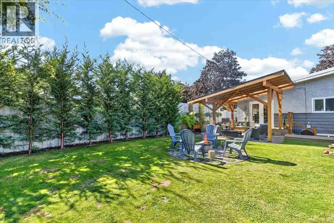
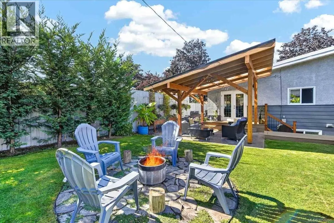
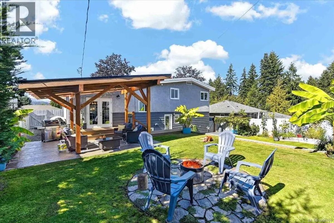
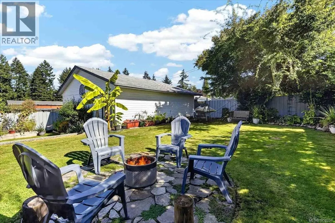
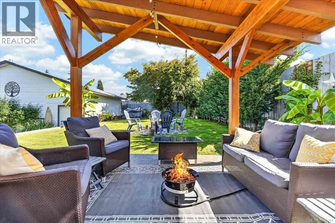
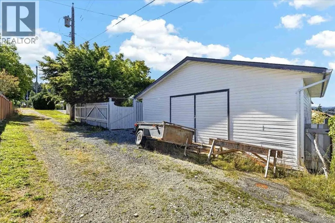
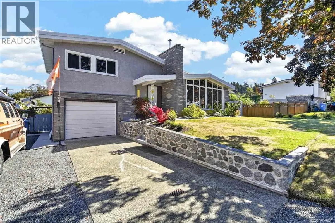
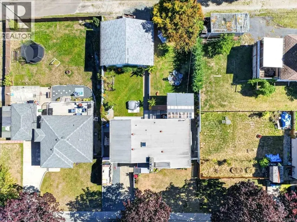
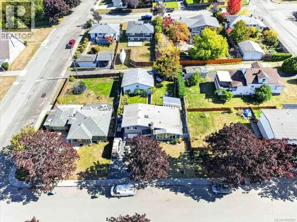
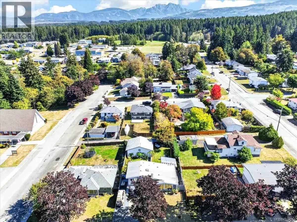
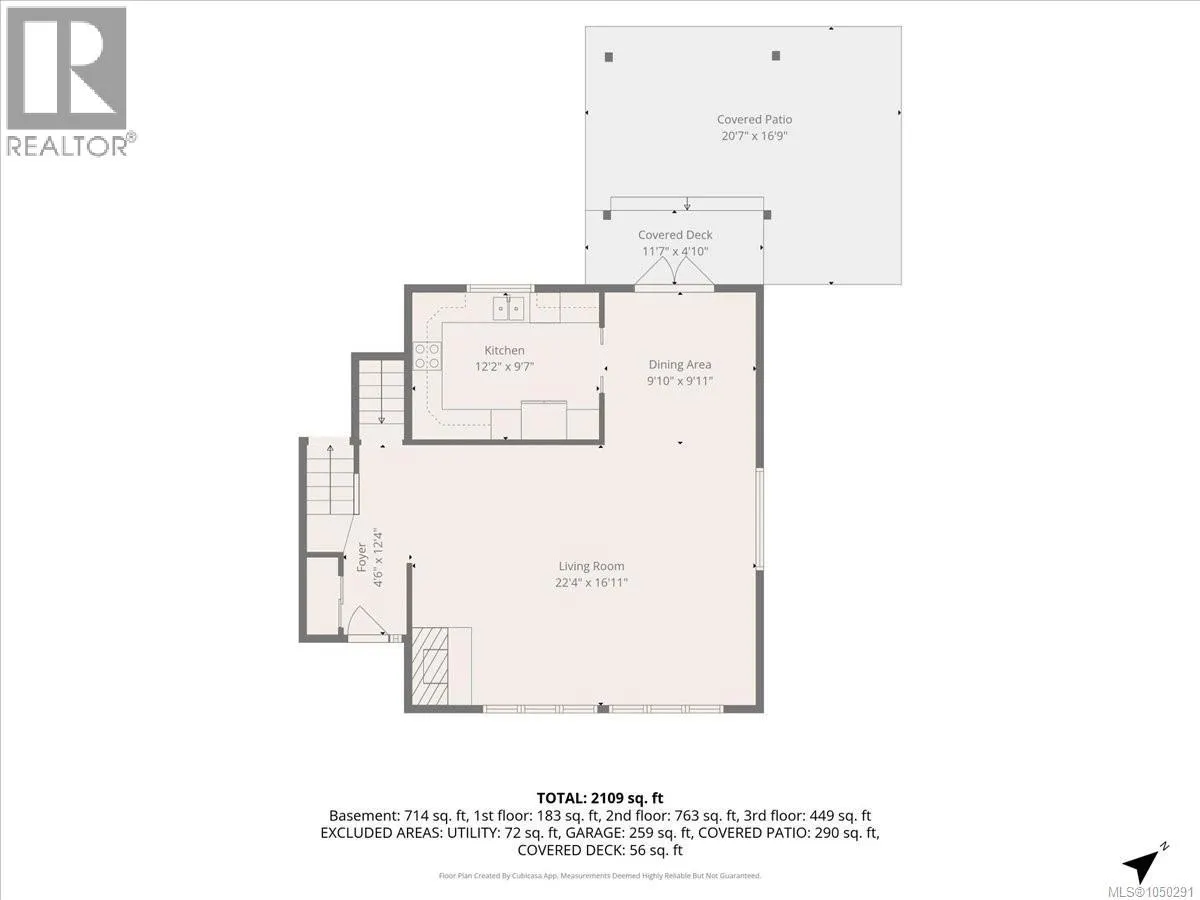
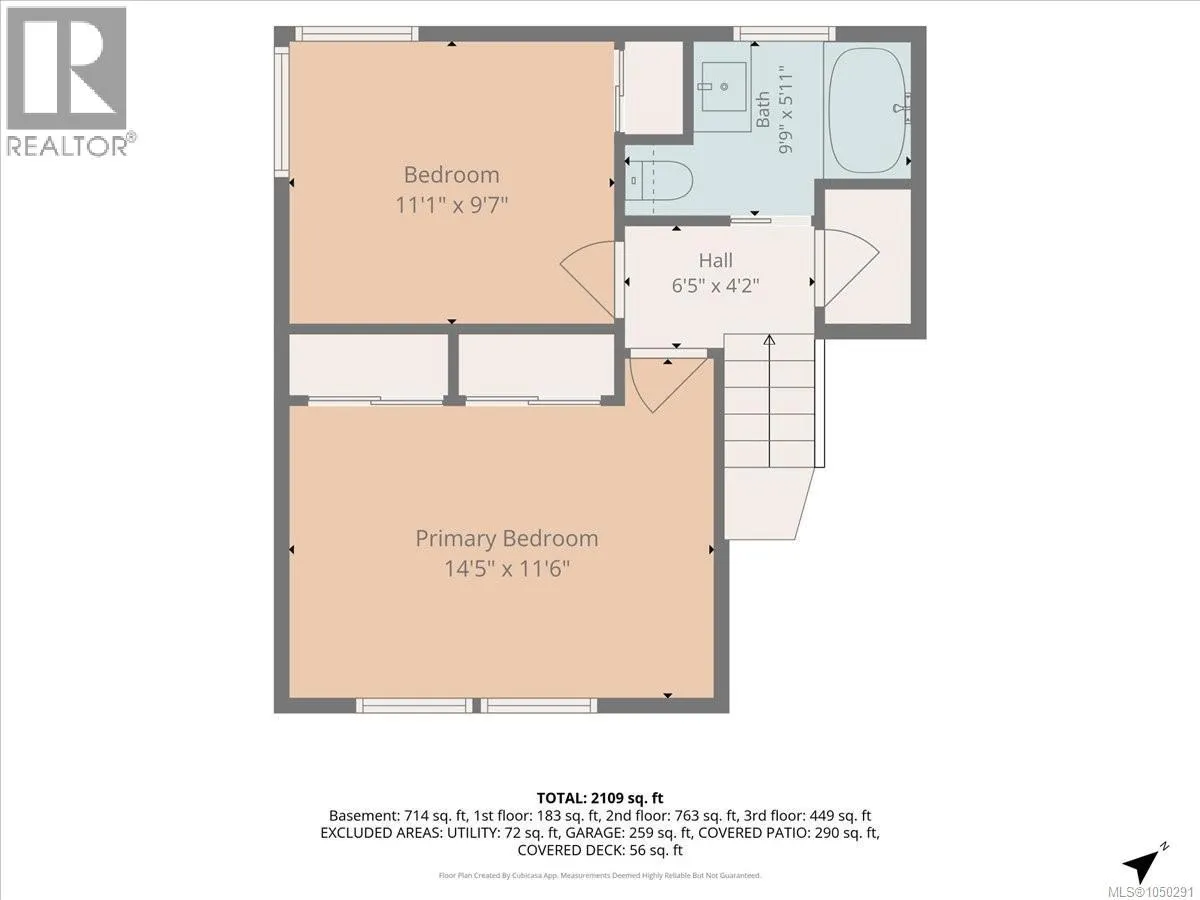
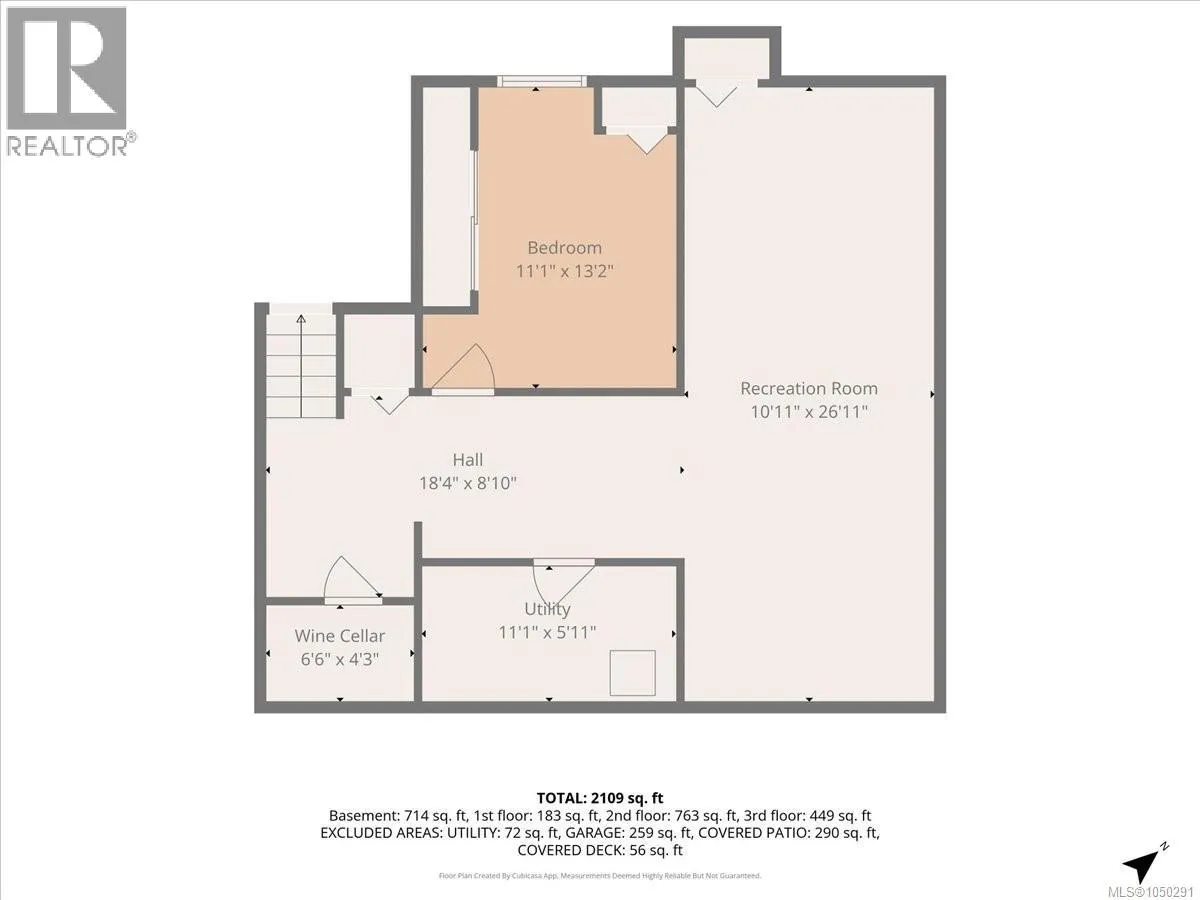
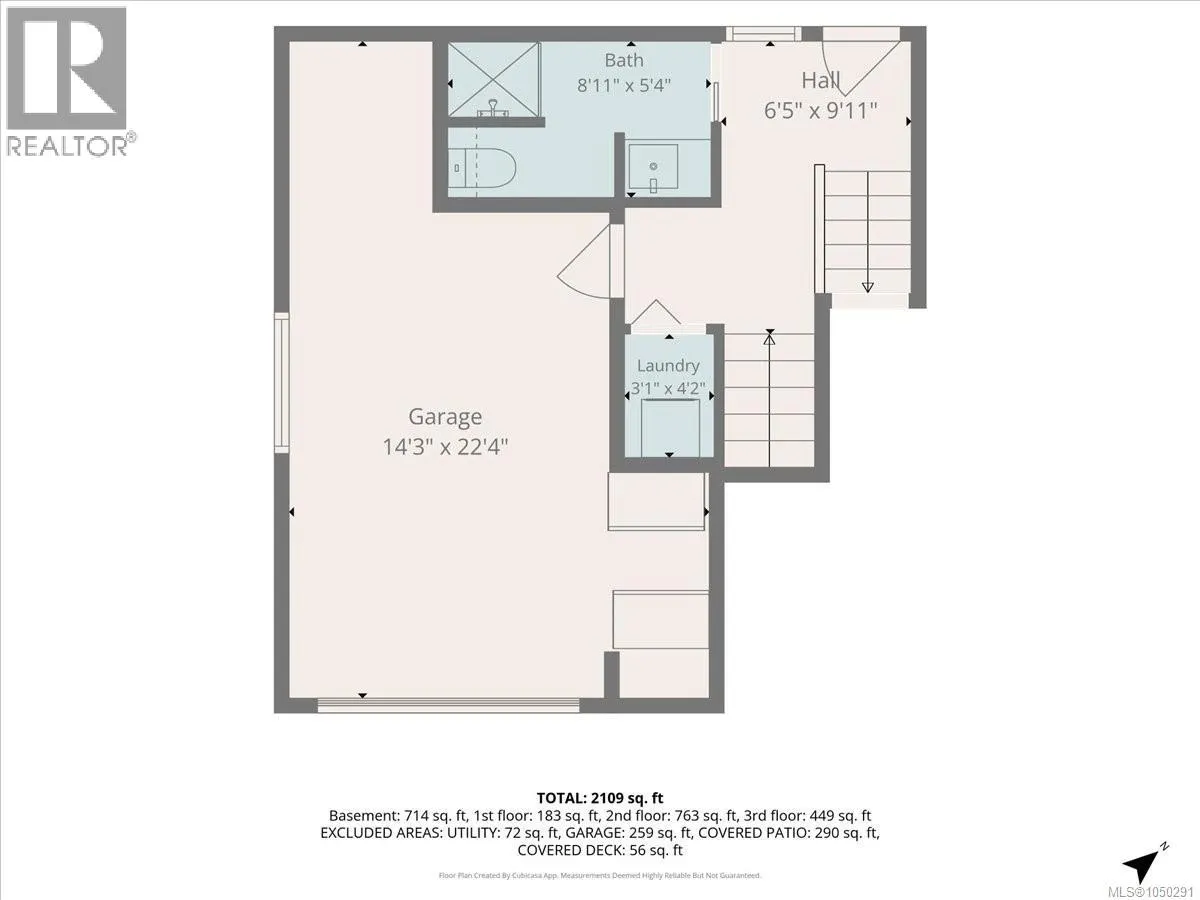
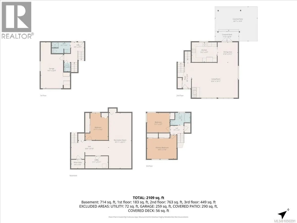
Immaculate split-level Mid-Century Modern home. Upon entering this welcoming property, you are greeted by pine vaulted ceilings on the main level, fir floors, along with a living room featuring a wood stove insert and a new concrete hearth. The kitchen offers oak cabinets and a wall oven, while the ...dining area with French doors opens onto a beautifully covered Douglas Fir free standing timber-framed pergola, with stamped concrete deck, perfect for entertaining. The upper level with oak floors features the primary bedroom, 2nd bedroom, and a four-piece bathroom with a soaker tub. The second level includes a 3 piece bathroom, laundry area, and attached garage with storage. The lower level offers a third bedroom, a spacious recreation room, a wine cellar, and plenty of storage. A bonus is the 26 x 30 detached wired shop with 12ft high ceilings, underground wiring, air-conditioning, double access doors and alley access. The fully fenced backyard is beautifully landscaped with a fire pit with flag stone, new privacy fencing, and a garden area. Other highlights include: New heat pump with air-conditioning, new hot water tank, 200 amp panel, 2024 WETT inspection on wood burning insert, Low E windows in living room. This gem of a home is within walking distance of EJ Dunn School and close to Quality Foods and the Harbour Quay. (id:10452)
Room Types
Bathroom
-
Dimensions 3-Piece x 3-Piece
0 sqft
Bathroom
-
Dimensions 4-Piece x 4-Piece
0 sqft
Bedroom
-
Dimensions 13'2 x 11'1
145.93 sqft
Similar Properties (No results)
Listing courtesy of: RE/MAX Mid-Island Realty
This REALTOR.ca listing content is owned and licensed by REALTOR® members of The Canadian Real Estate Association.
