28
$469,900 Sale
Listed 31 days ago
3930 Cedar St
· 2
· 1.0
· 4
· 900
Key Facts
Key facts for 3930 Cedar St
Property Type
House
Parking
Garage: No, 4 parking
MLS #
1049368
Size
900 sqft
Basement
-
Listed on
-
Lot size
-
Tax
-
Days on Market
-
Year Built
1958
Maintenance Fee
-

Description
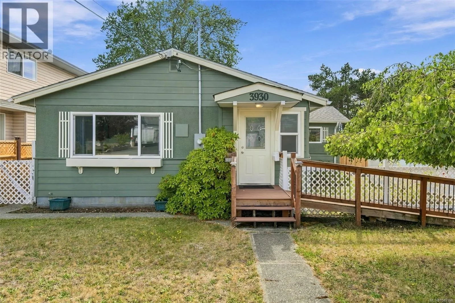
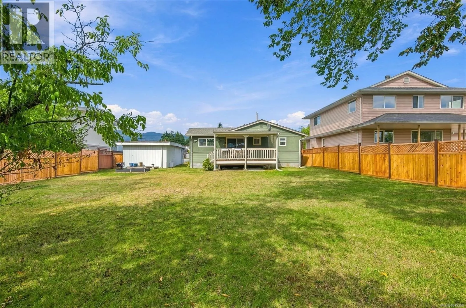
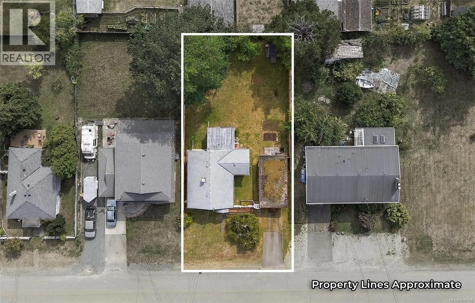
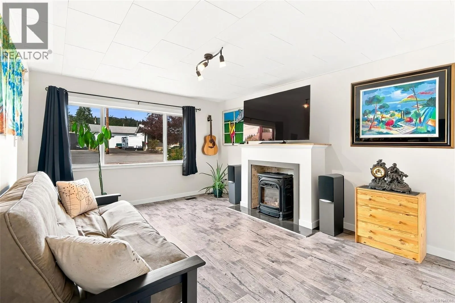
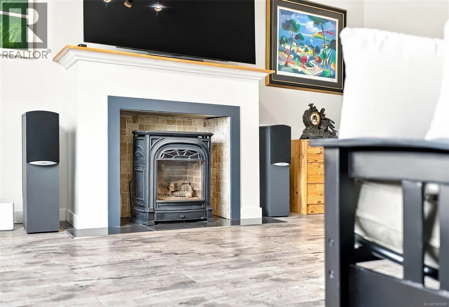
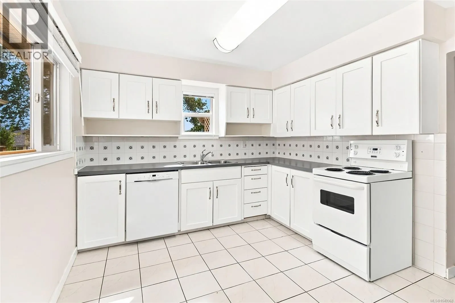
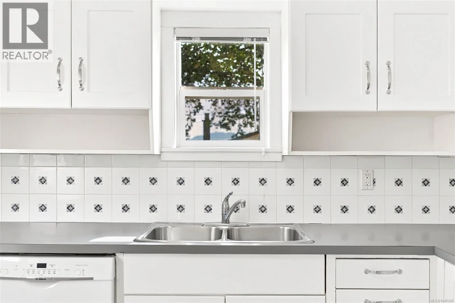
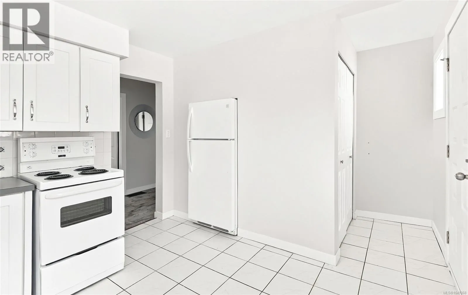
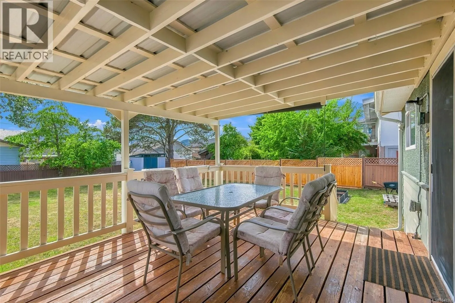
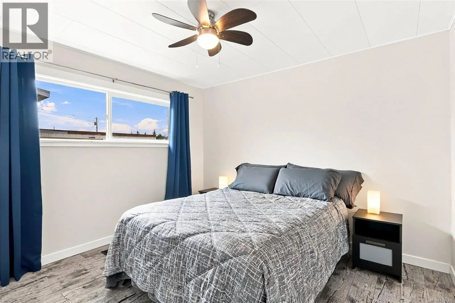
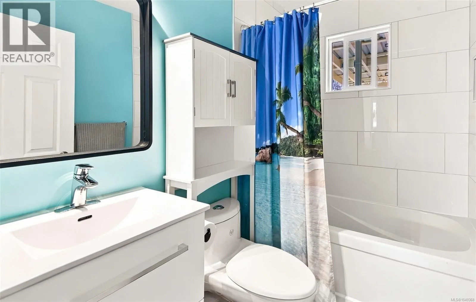
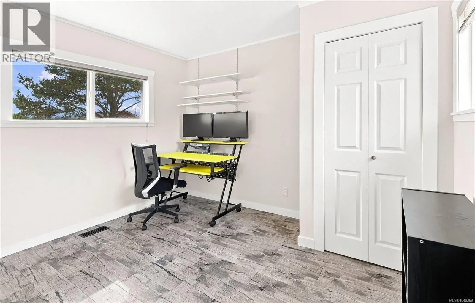
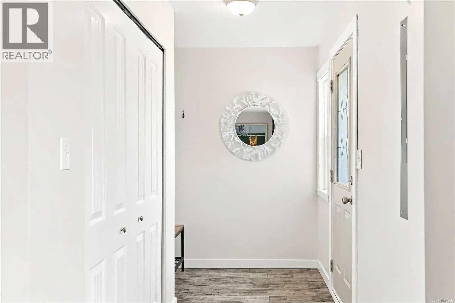
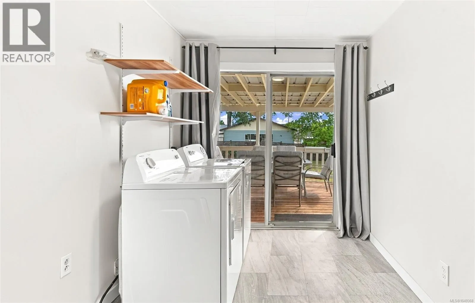
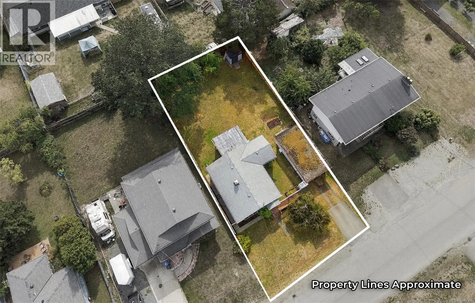
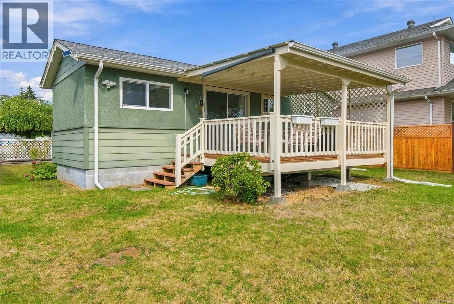
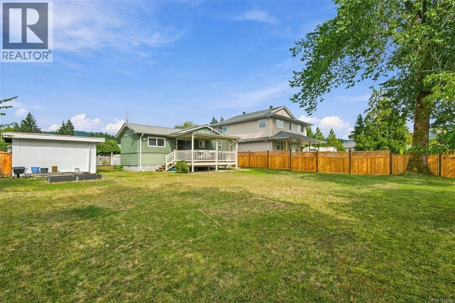
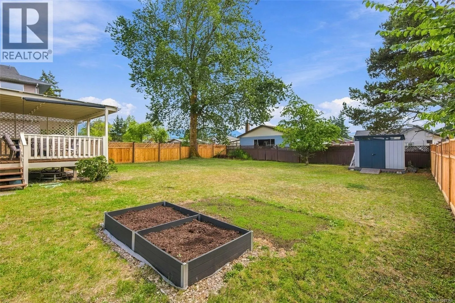
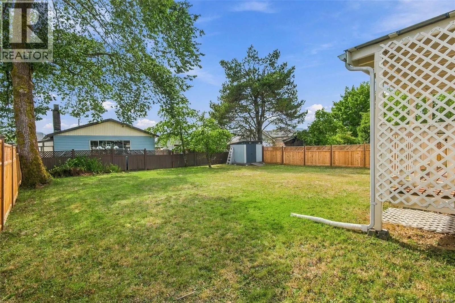
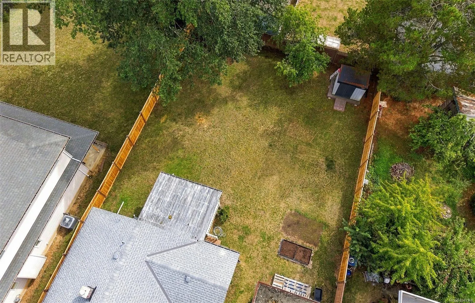
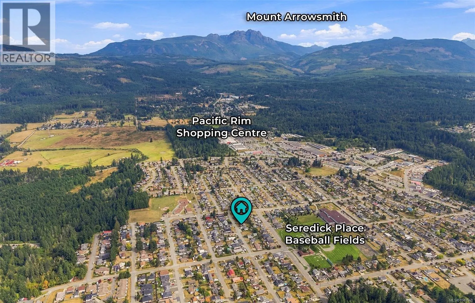
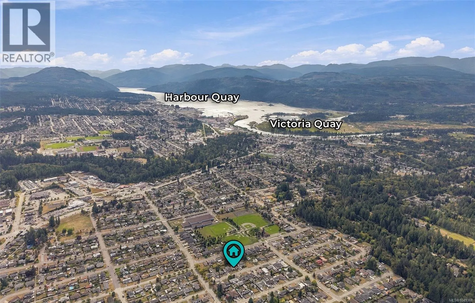
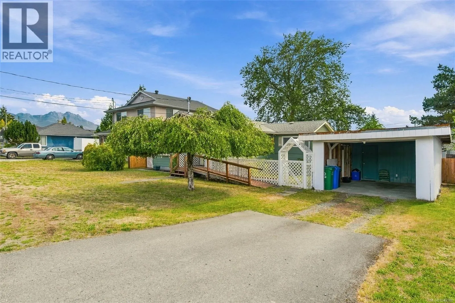
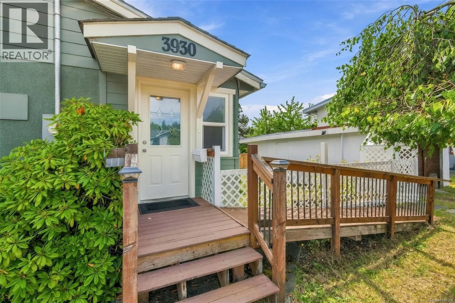
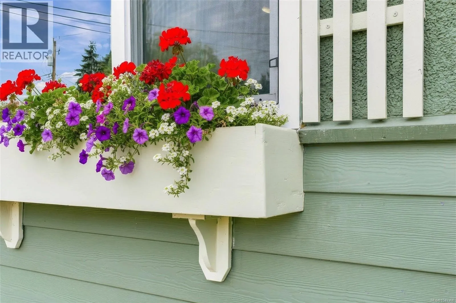
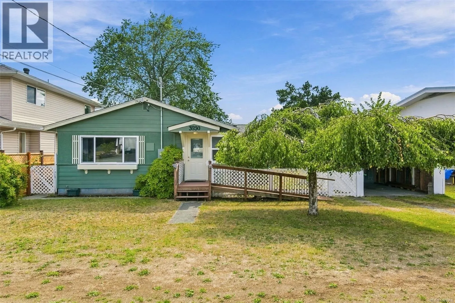
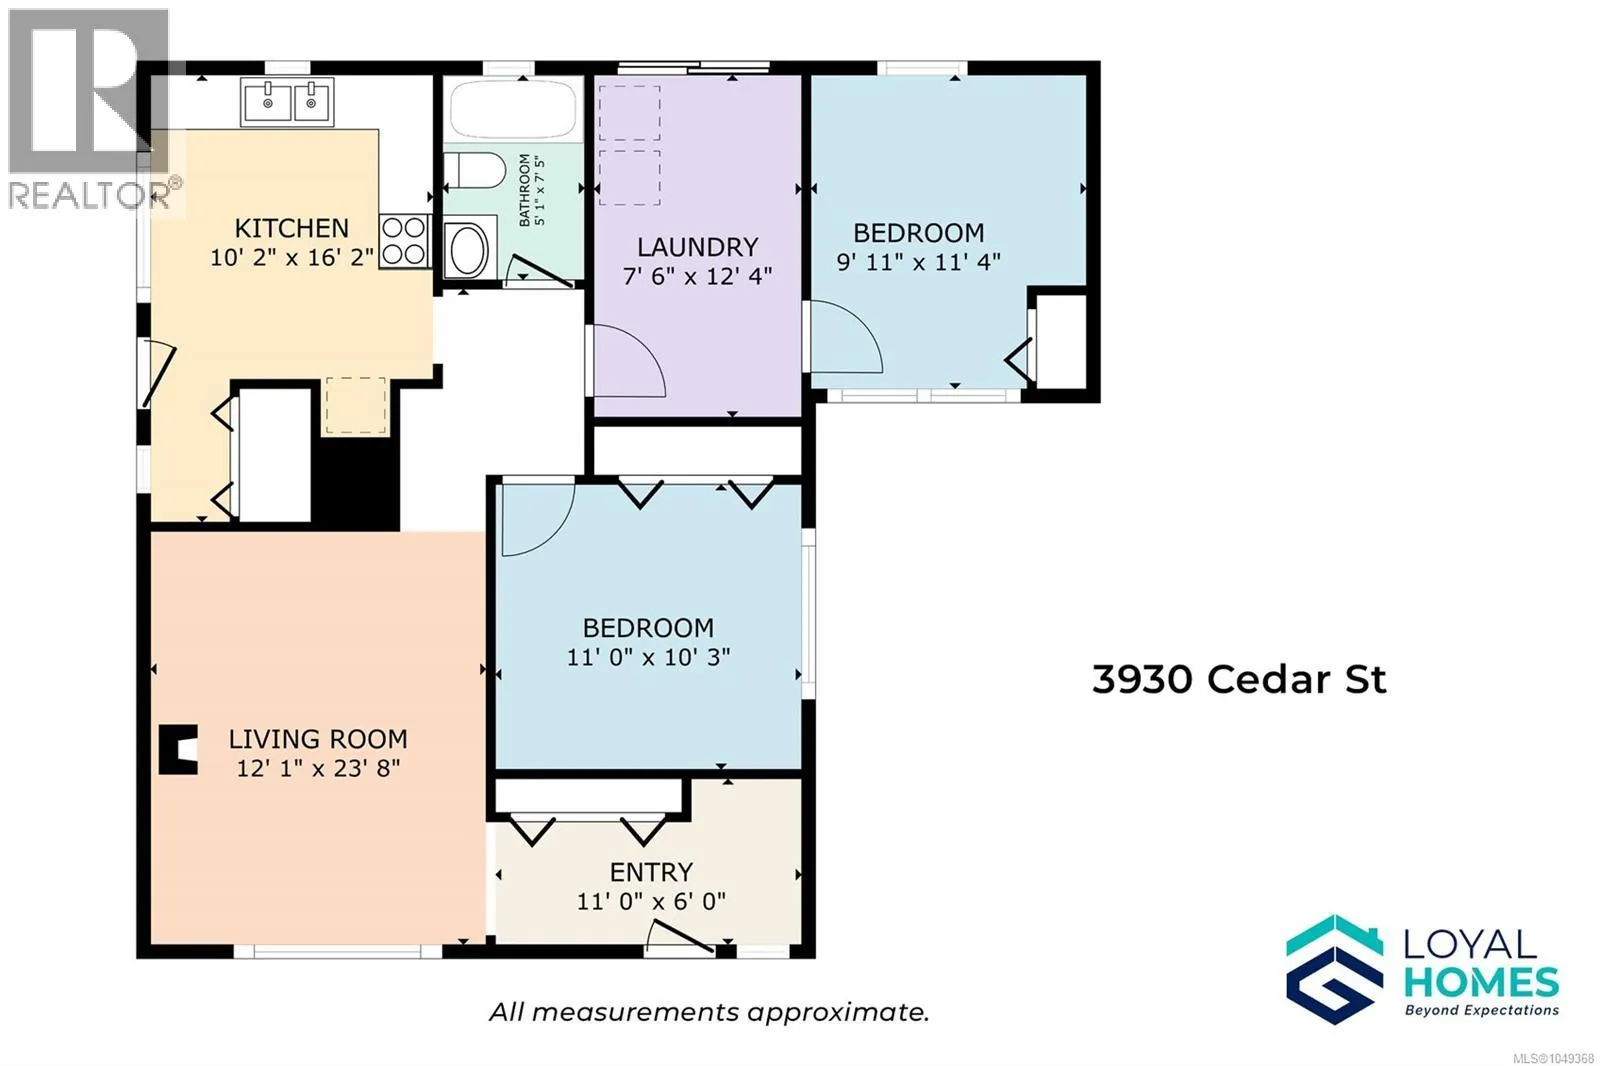
Set on a generous 65' x 124' lot in North Alberni, this one-level rancher pairs everyday-easy living with a location that puts schools, shopping, trails, and the highway all within minutes. Whether you're stepping into homeownership, adding to your portfolio, or looking to simplify without giving up... space, this property checks the boxes. Inside, the living room is the natural gathering spot - a bright, north-facing window fills the room with light, and a natural gas fireplace makes it the place to land at the end of the day. The large eat-in kitchen offers plenty of room to cook and connect, with direct access out to the yard for easy indoor-outdoor living. The main level keeps things simple and functional: A primary bedroom with dual closets, a second bedroom, and a fully updated bathroom. The laundry room walks straight out through a patio door onto a private covered deck - perfect for morning coffee or evening wind-down, rain or shine. Step outside to a huge, fully fenced backyard with raised garden beds, mature trees, a garden shed, and a detached carport with workshop space for projects and storage. A mobility device accessible ramp to the front door adds everyday convenience. Recent upgrades take the guesswork out of ownership: newly upgraded 200-amp electrical service, a newer gas hot water tank (2024), a newer roof, vinyl thermal windows, and HardiePlank siding. The location does a lot of the work too. You're steps from John Howitt Elementary School and Seredick Place Baseball Fields, minutes from Pacific Rim Shopping Centre (Staples, Winners, Walmart, No Frills, and more), and close to a wide range of restaurants. Outdoor lovers will appreciate quick access to the Log Train Trail, Hole in the Wall, and the Alberni Valley Lookout, with easy highway access tying it all together. Mountain views, room to garden, and space to grow into. Reach out any time to arrange your private viewing. (id:10452)
Room Types
Bathroom
-
Dimensions 4-Piece x 4-Piece
0 sqft
Bedroom
-
Dimensions 10'3 x 11'0
112.75 sqft
Bedroom
-
Dimensions 9'11 x 11'4
112.39 sqft
Similar Properties (No results)
Listing courtesy of: Loyal Homes Ltd.
This REALTOR.ca listing content is owned and licensed by REALTOR® members of The Canadian Real Estate Association.
