86
$599,900 Sale
Listed 25 days ago
4244 Johnston Rd
· 3
· 3.0
· 2
· 1737
Key Facts
Key facts for 4244 Johnston Rd
Property Type
House, Character
Parking
Garage: No, 2 parking
MLS #
1047814
Size
1737 sqft
Basement
-
Listed on
-
Lot size
-
Tax
-
Days on Market
-
Year Built
1937
Maintenance Fee
-

Description
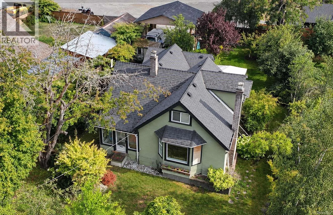
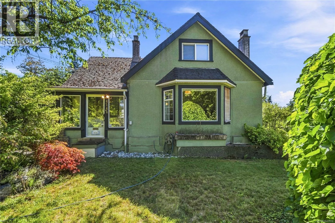
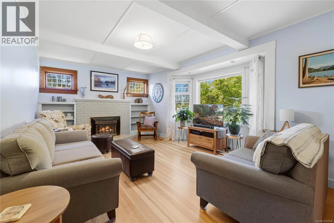
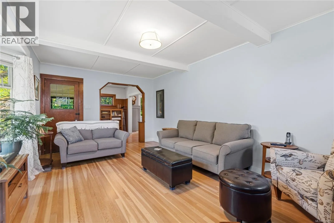
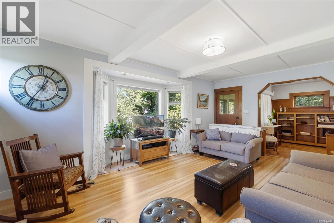
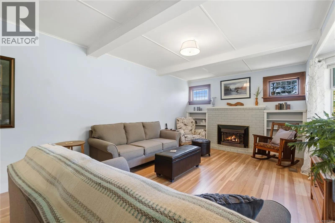
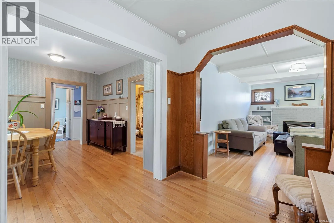
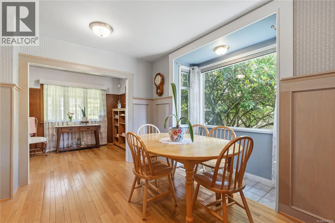
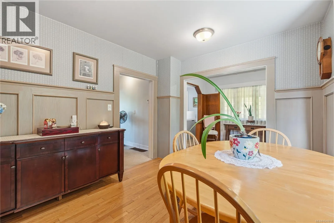
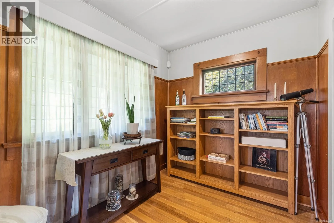
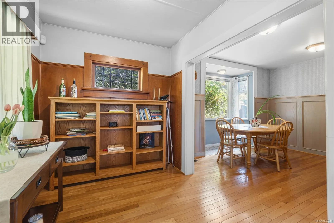
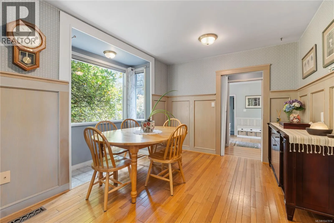
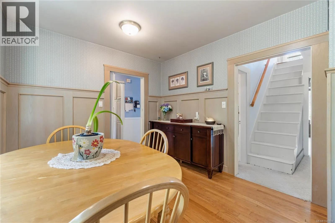
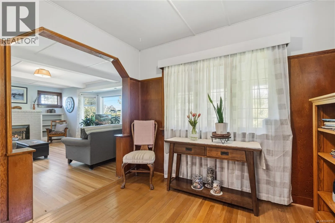
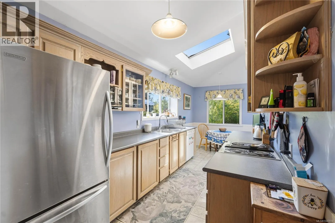
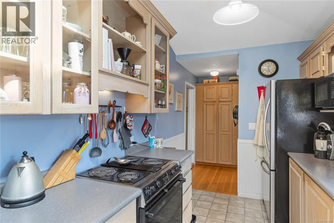
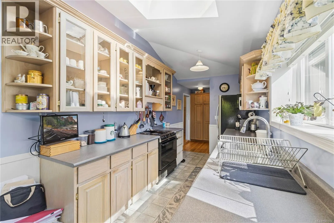
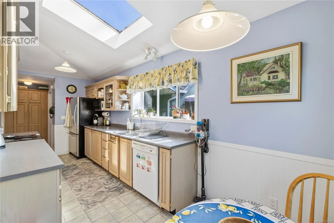
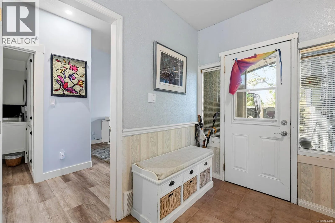
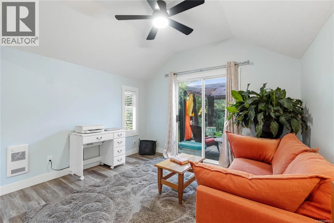
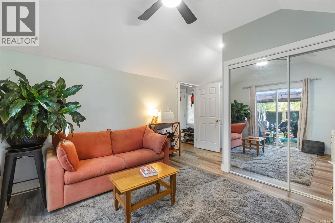
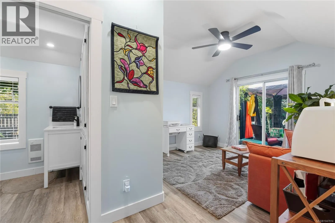
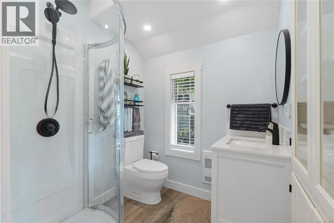
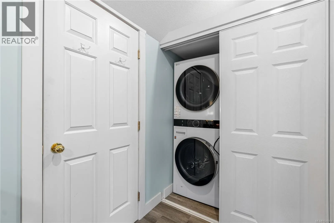
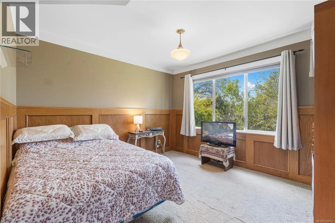
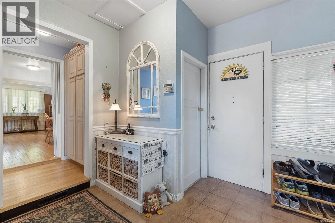
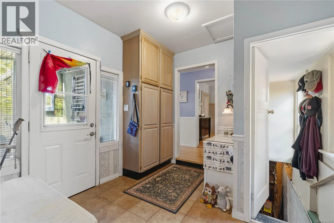
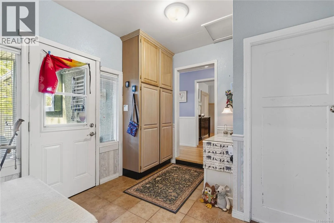
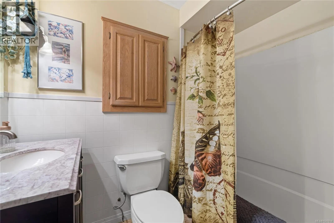
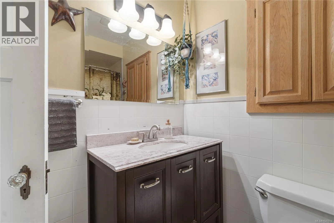
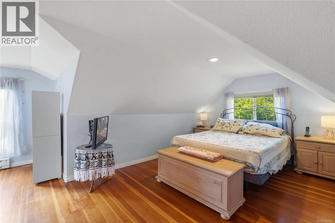
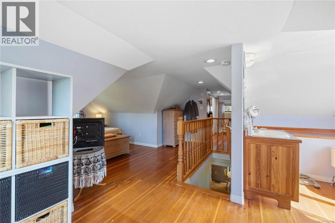
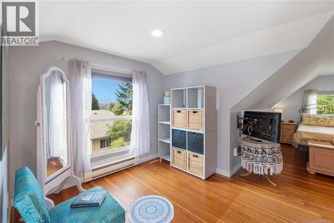
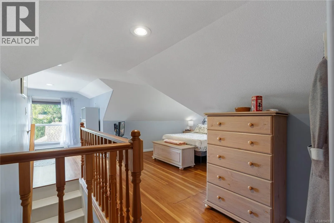
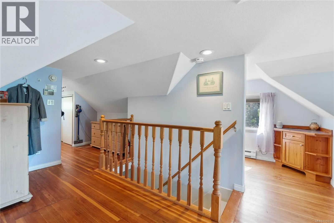
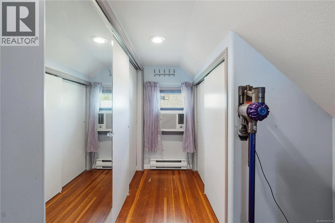
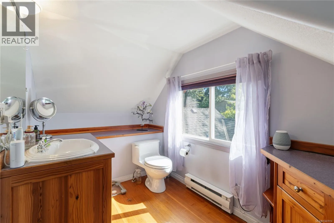
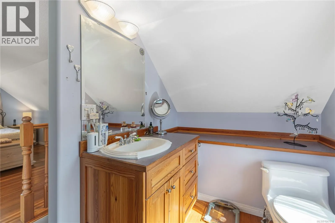
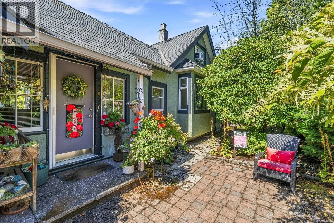
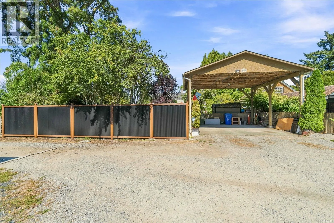
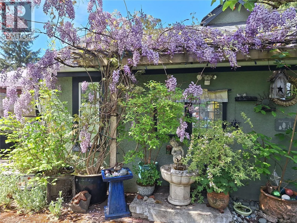
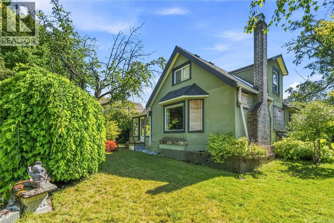
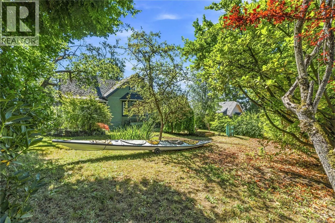
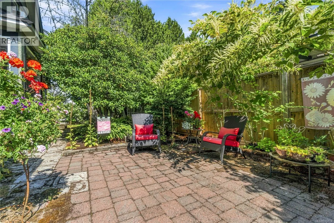
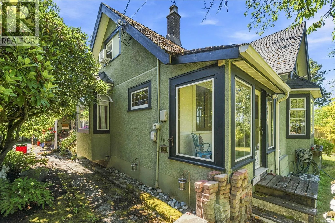
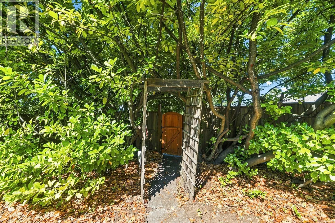
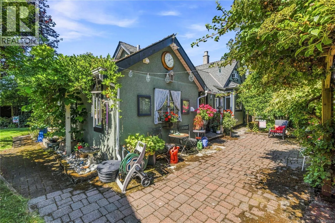
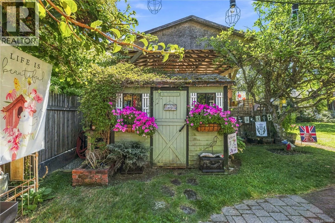
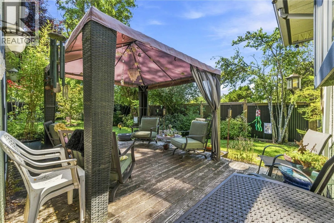
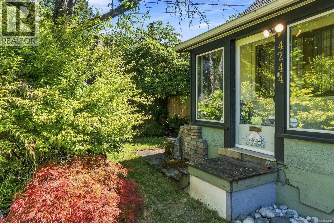
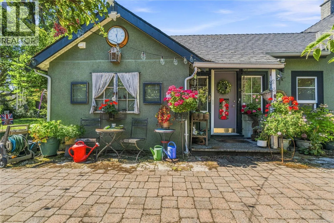
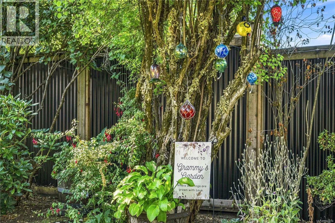
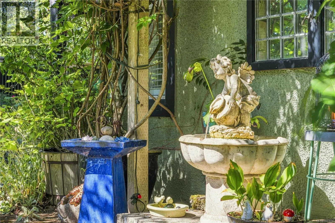
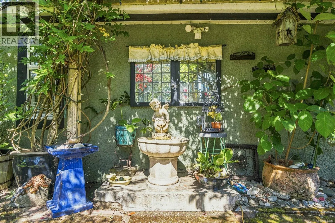
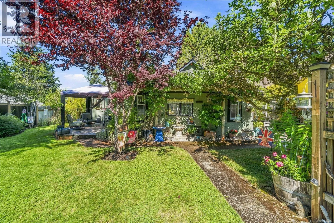
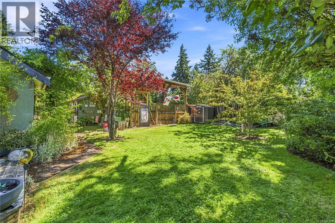
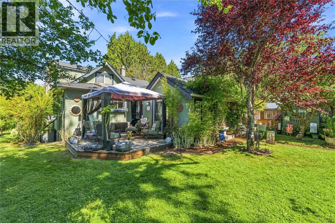
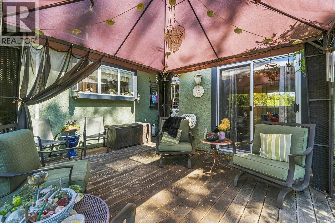
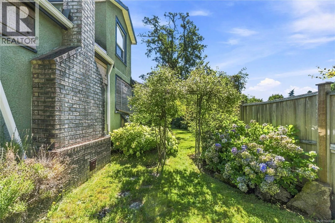
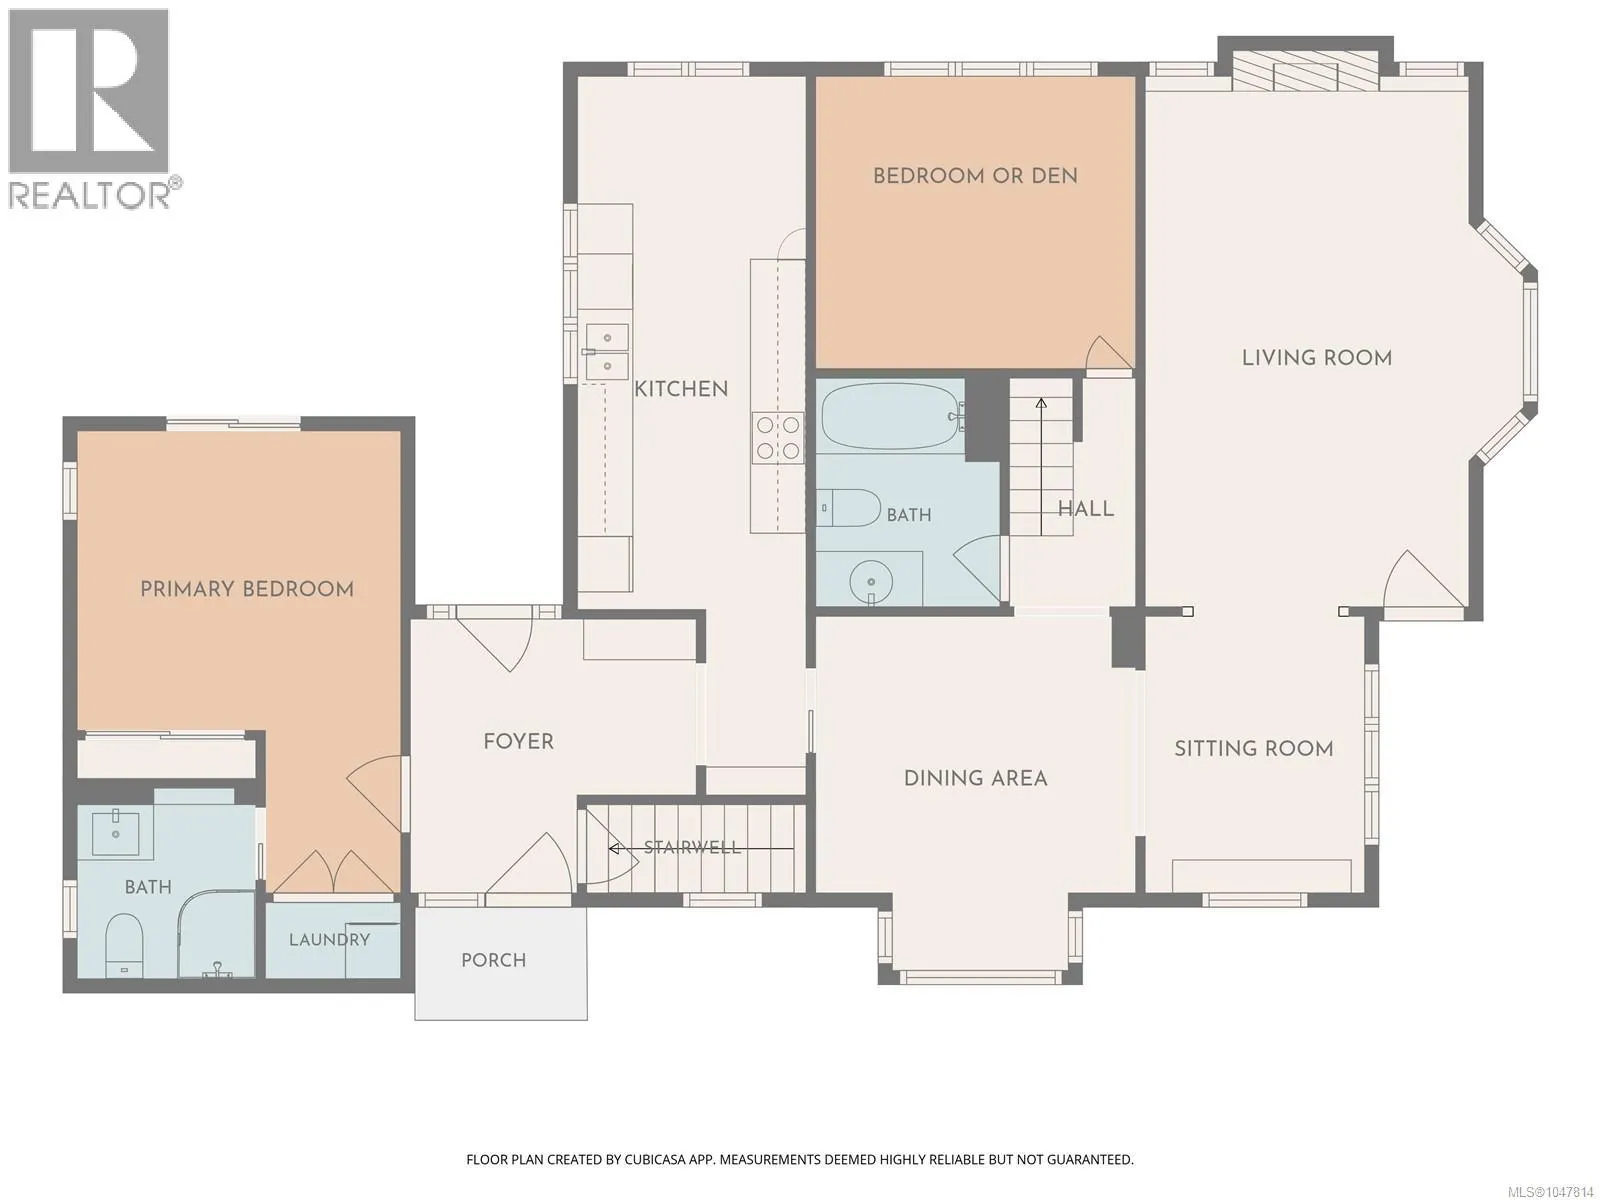
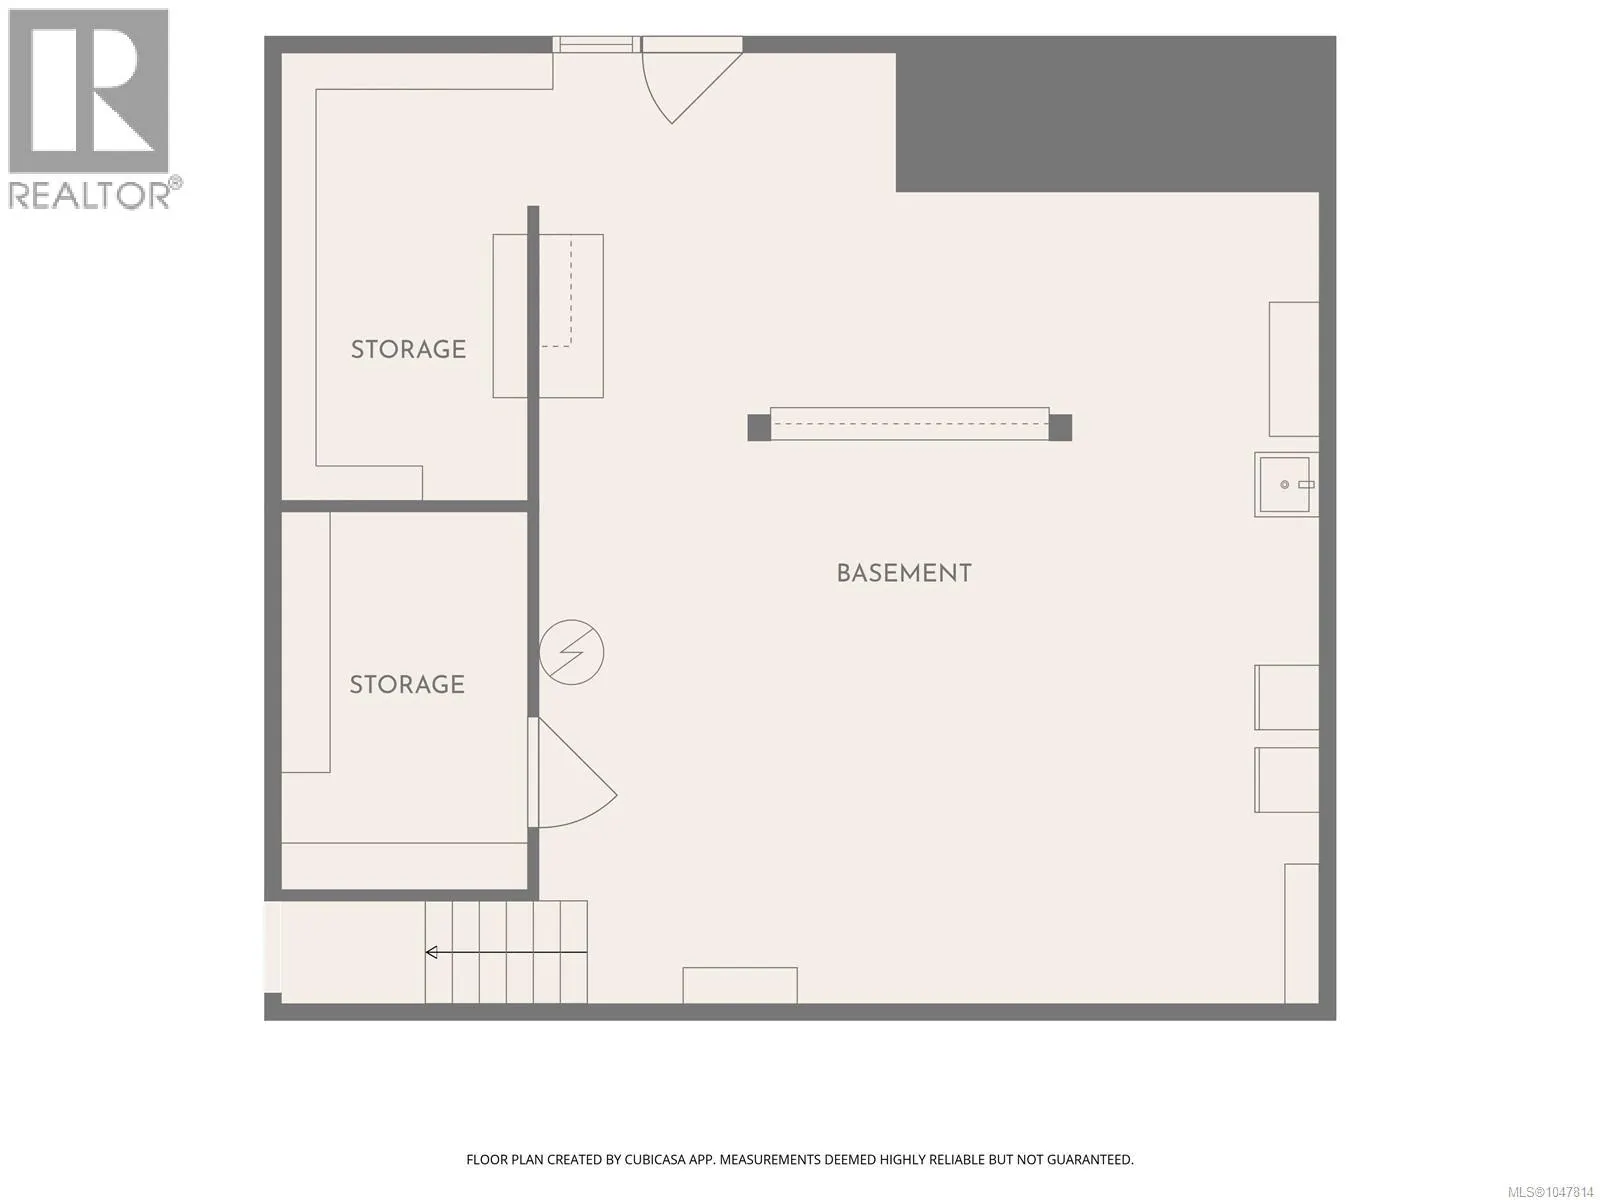
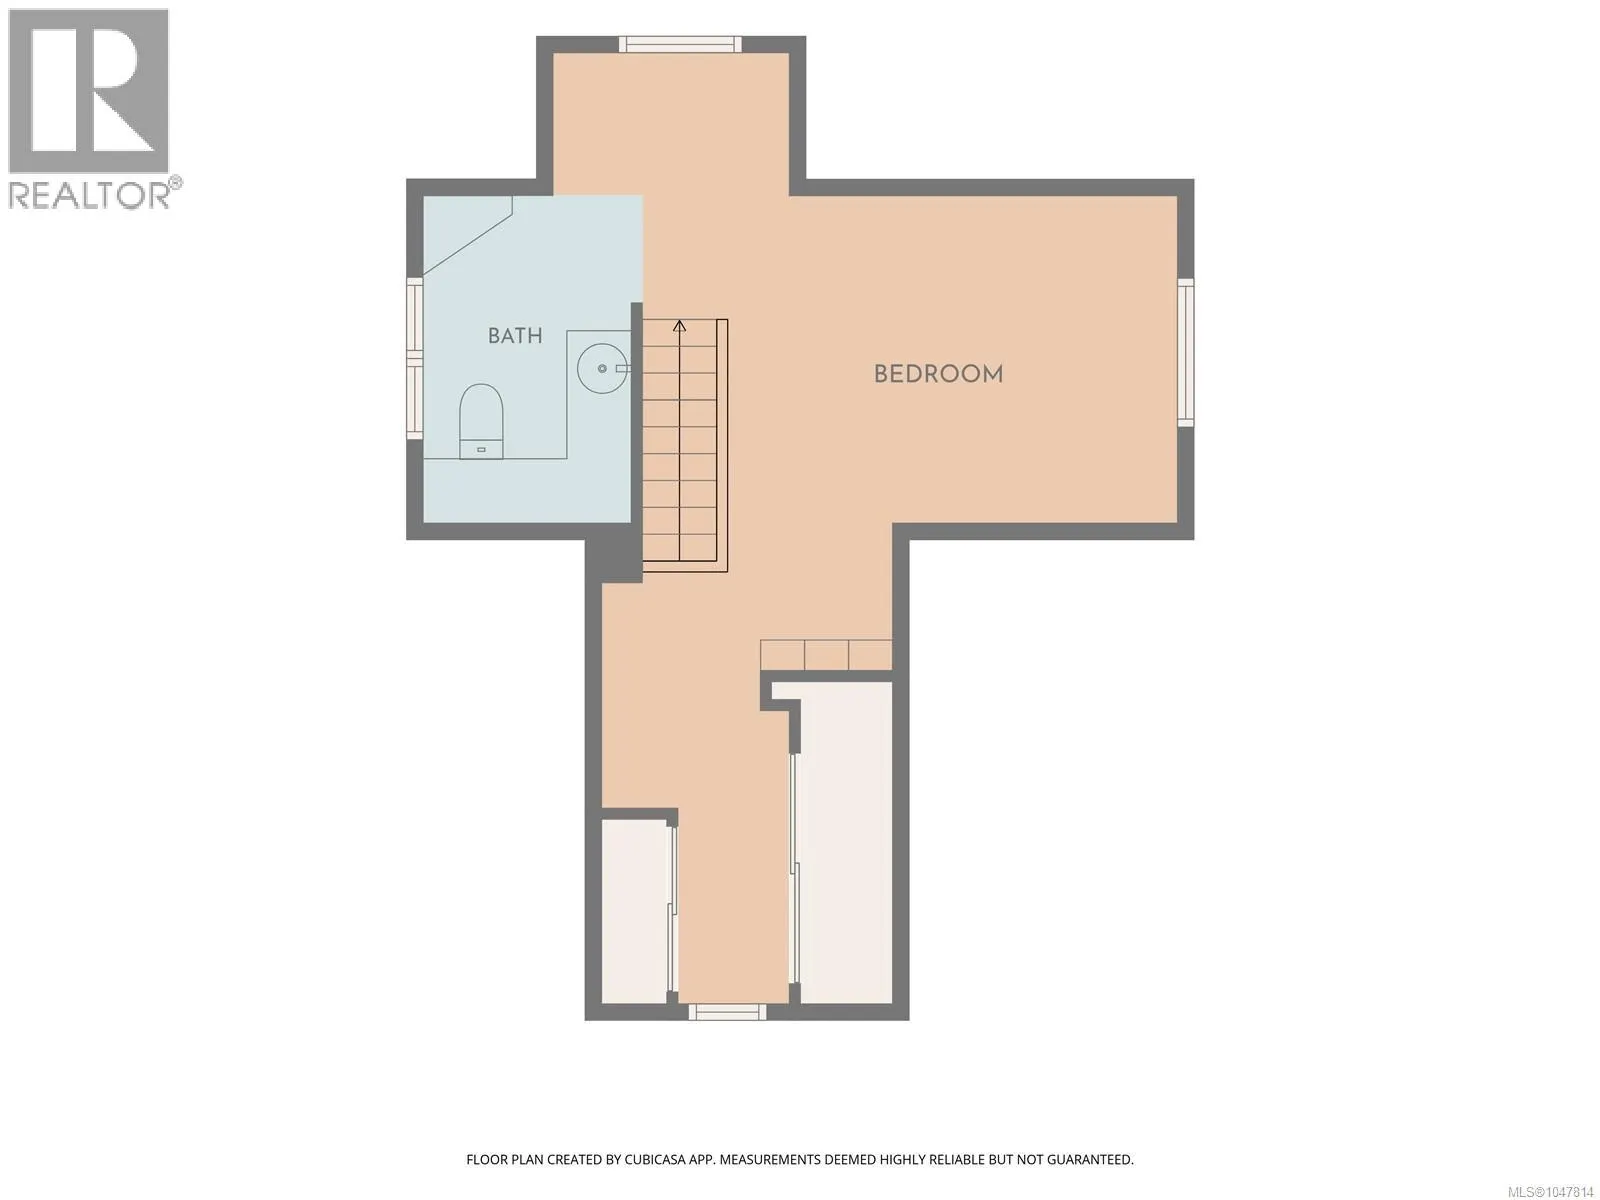
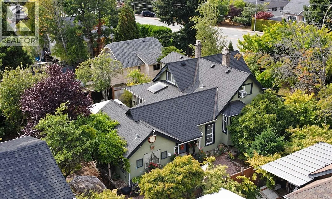
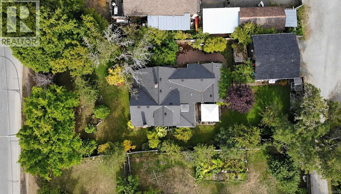
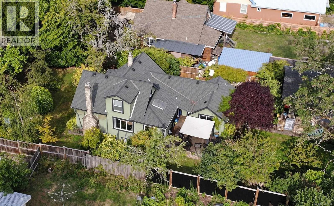
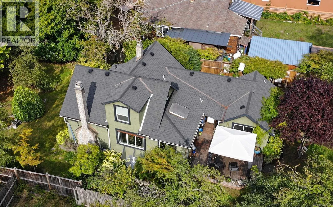
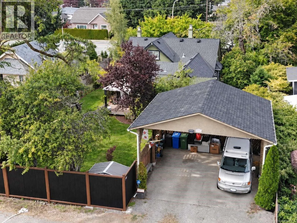
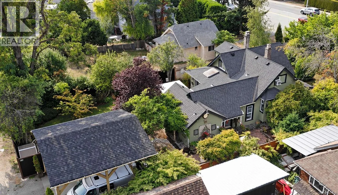
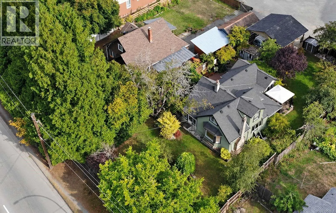
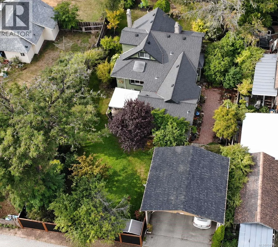
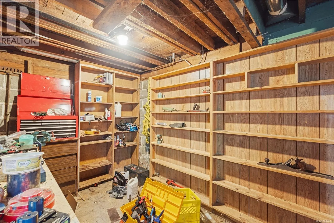
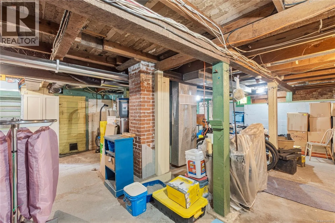
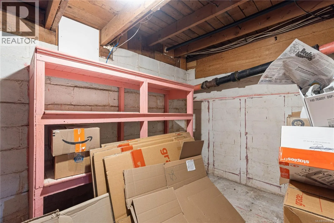
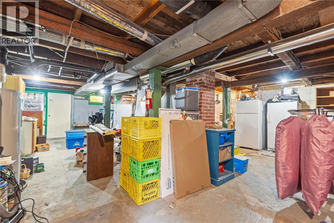
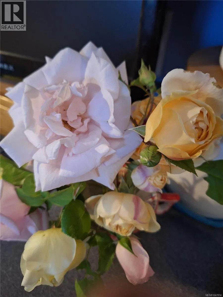
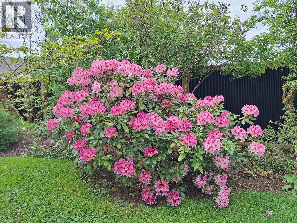
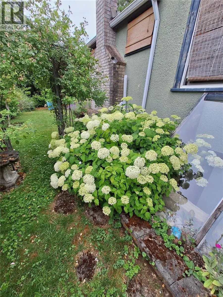
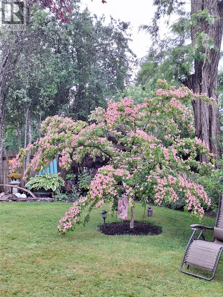
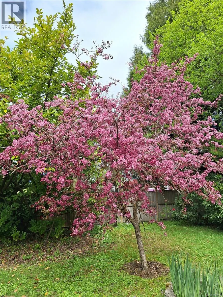
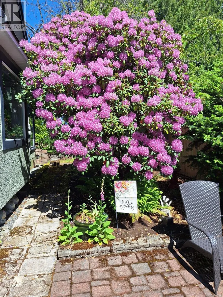
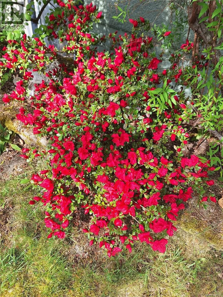
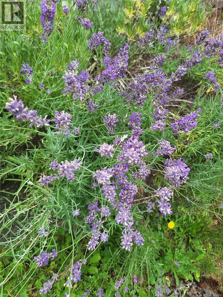
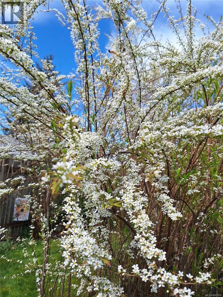
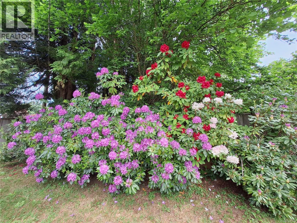
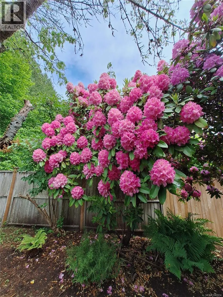
Character Home with Flexible Layout & Expansive Yard. Welcome home to this charming 3-bedroom, 3-bathroom character residence, perfectly situated on a generous flat, fully fenced 66' x 145' lot. Blending timeless architectural details with flexible living spaces, this home features original woodwork..., Douglas fir floors, an adaptable lock-off suite potential, and a beautifully landscaped gardener's haven. Ideally located just steps from local shopping, coffee shops, schools, and public transit. Main level features light-filled front sunroom creating a warm, inviting entryway. Living room featuring Douglas fir flooring, a cozy gas fireplace, and a picturesque bay window overlooking the private grounds. Formal dining room and a functional galley-style kitchen layout. Dedicated library adorned with classic, original character woodwork. Full 4-piece bathroom and a versatile main-floor bedroom/den. Flexible potential lock-off / Guest Suite: Main-floor primary bedroom off the back entrance equipped with a 3-piece ensuite, stacking laundry, and a private patio. Designed to be easily closed off from the main residence, guest accommodations, or an Airbnb suite. Upper Level: Second primary suite complete with a private 2-piece bathroom, built-in reading nook, and generous closet storage. Full unfinished lower level featuring a separate exterior entrance and two storage areas—offering for a potential workshop. Meticulously cultivated gardens offering exceptional privacy and outdoor enjoyment. The 2 car over-height carport finishes off this gem of a home. (id:10452)
Room Types
Bathroom
-
Dimensions 11'6 x 6'9
77.62 sqft
Bathroom
-
Dimensions 8'2 x 6'7
53.76 sqft
Bedroom
-
Dimensions 10'5 x 11'5
118.92 sqft
Similar Properties (No results)
Listing courtesy of: RE/MAX Mid-Island Realty
This REALTOR.ca listing content is owned and licensed by REALTOR® members of The Canadian Real Estate Association.
